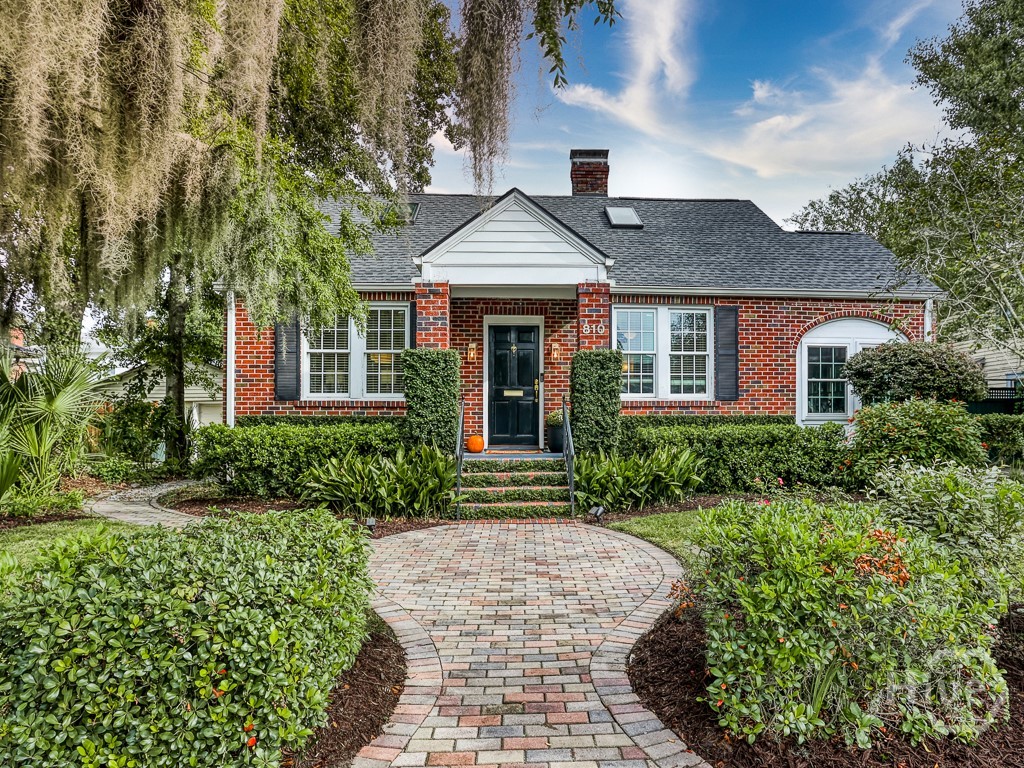
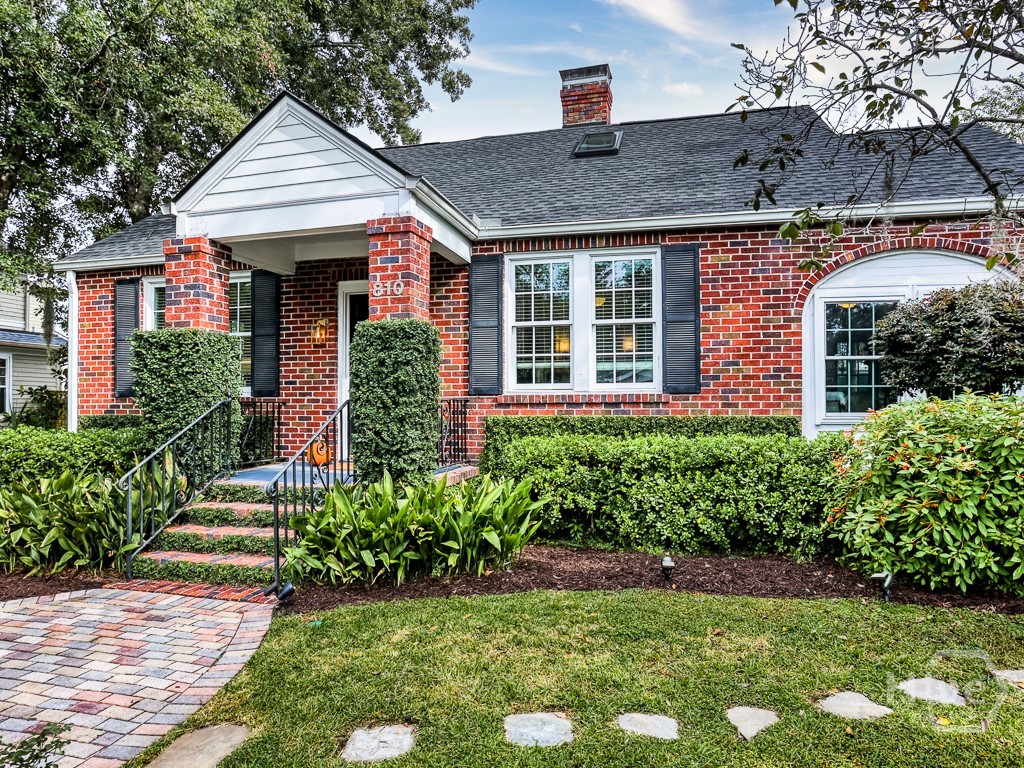

Red brick home with a slate roof, framed by mature greenery and a curved brick walkway.
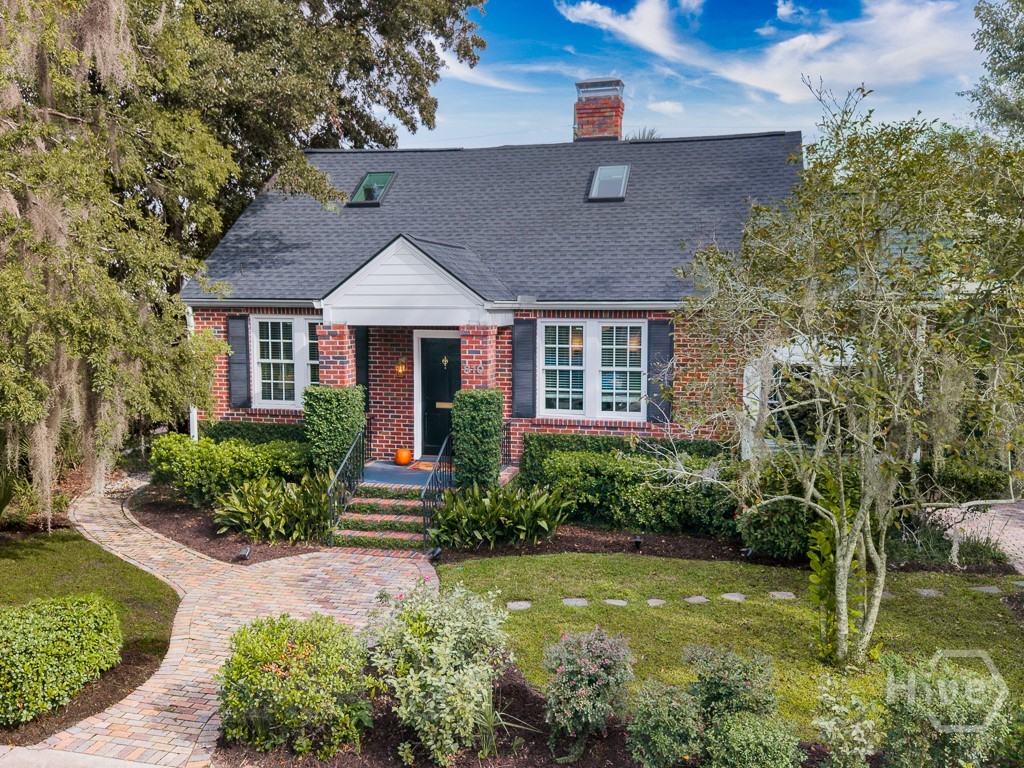
Brick house with a slate roof, front steps, and a curved brick walkway through landscaped gardens.
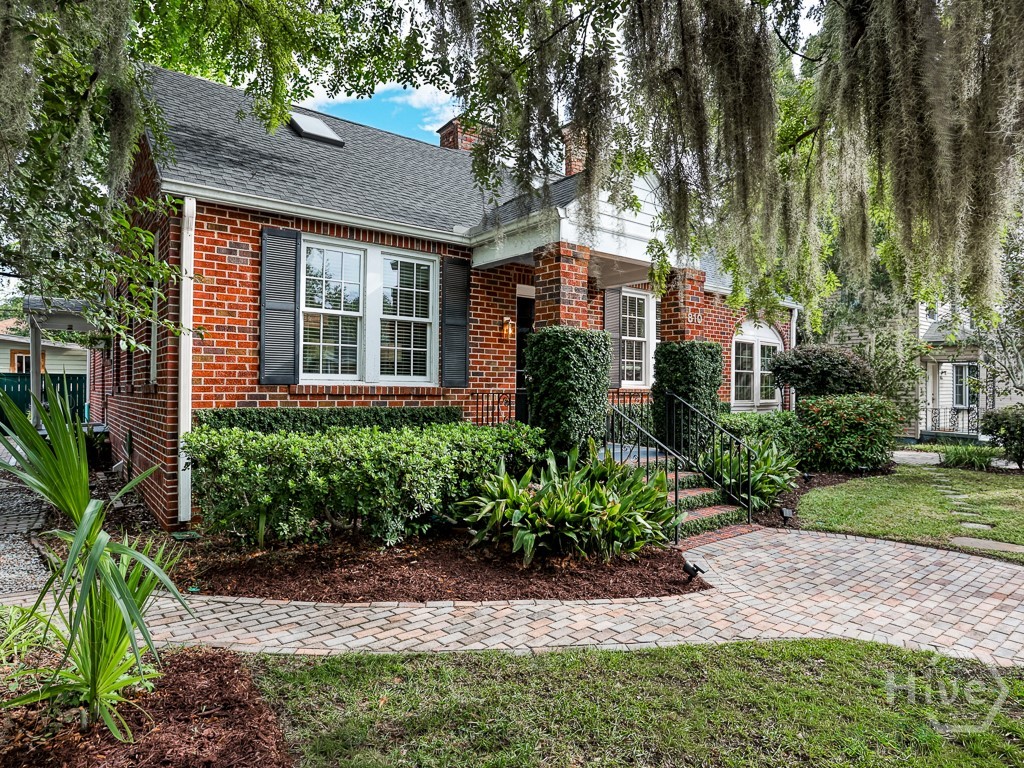
Brick house with a covered entry, landscaped garden, and curved brick walkway beneath Spanish moss.
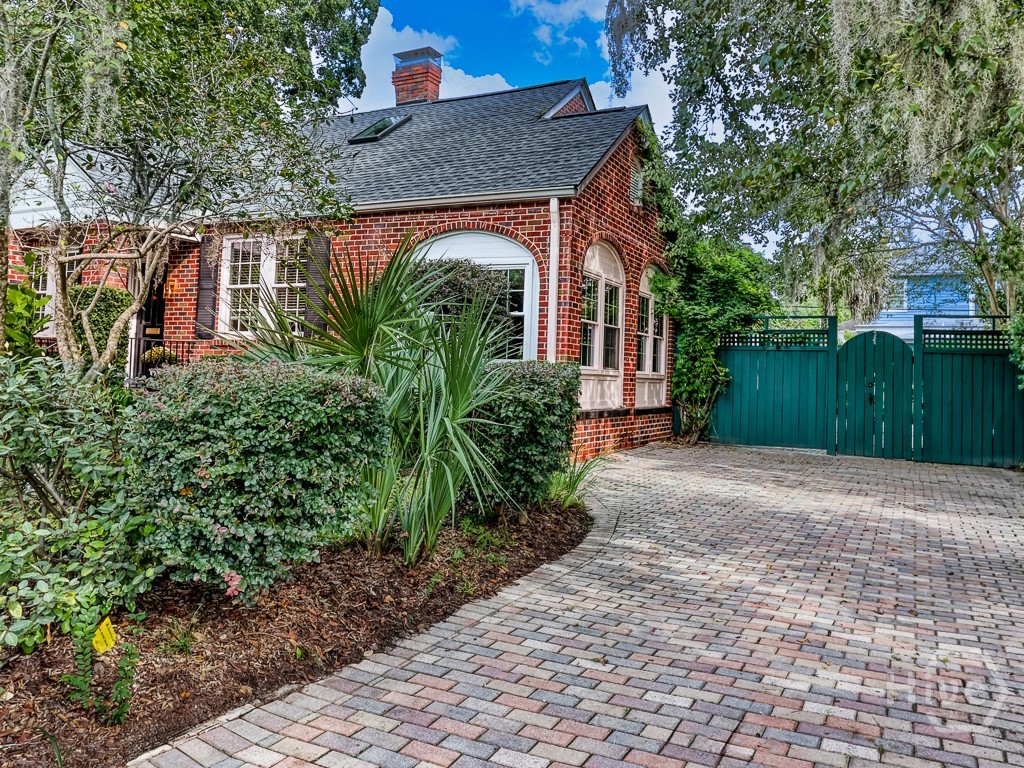
Red-brick home with arched windows, mature landscaping, and a paved driveway leading to a green gate.
Brick home with covered entry, dark shutters, and landscaped front garden.
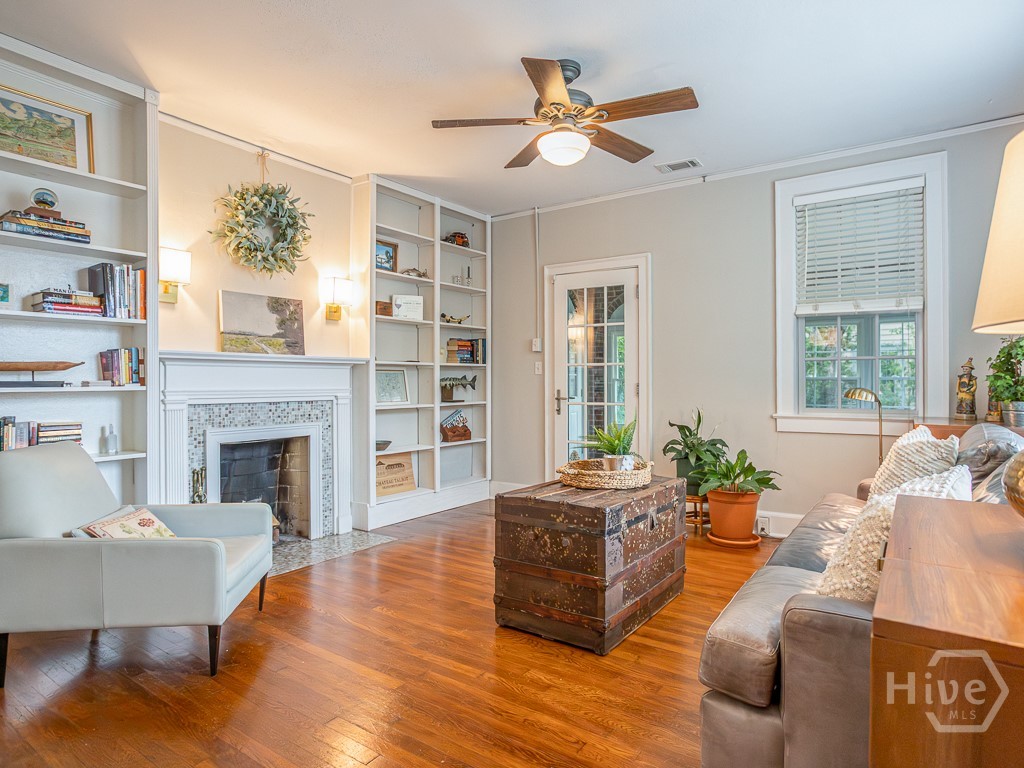
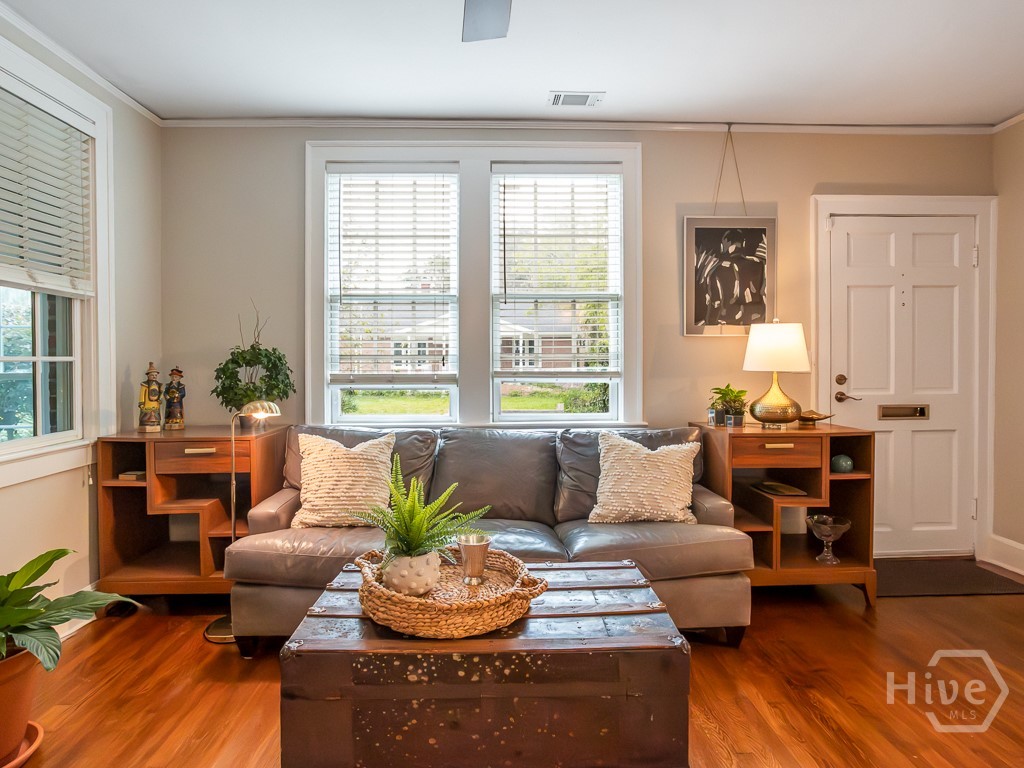
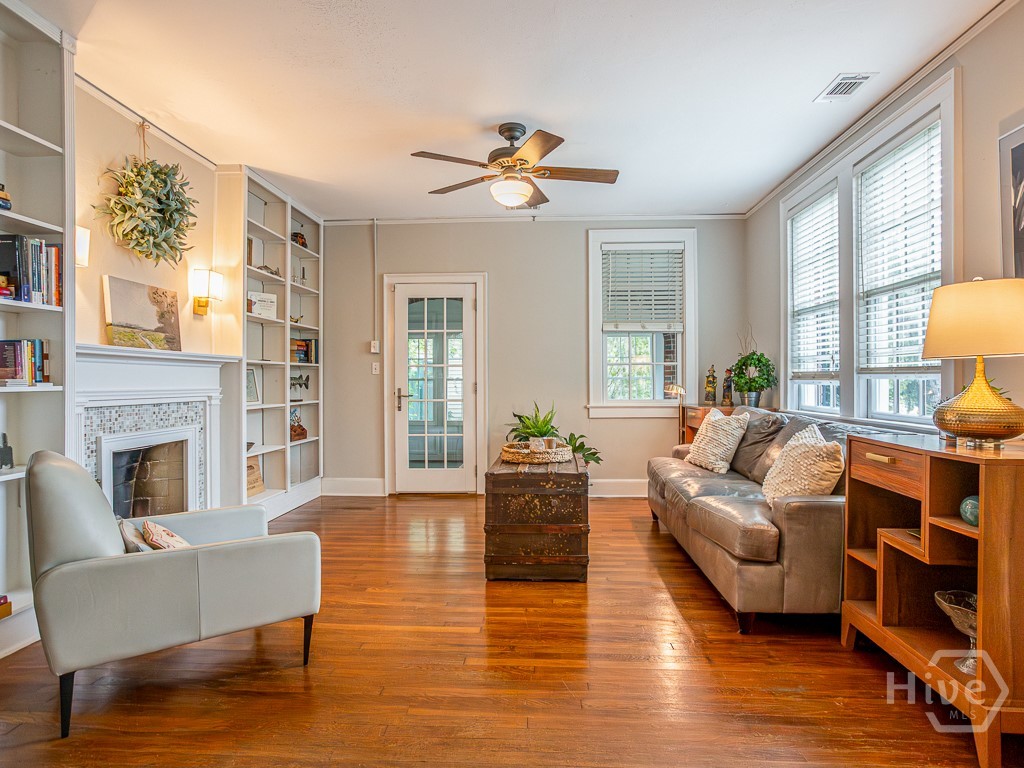
Living room with a tiled fireplace, built-in bookshelves, hardwood floors, and a chest-style coffee table.
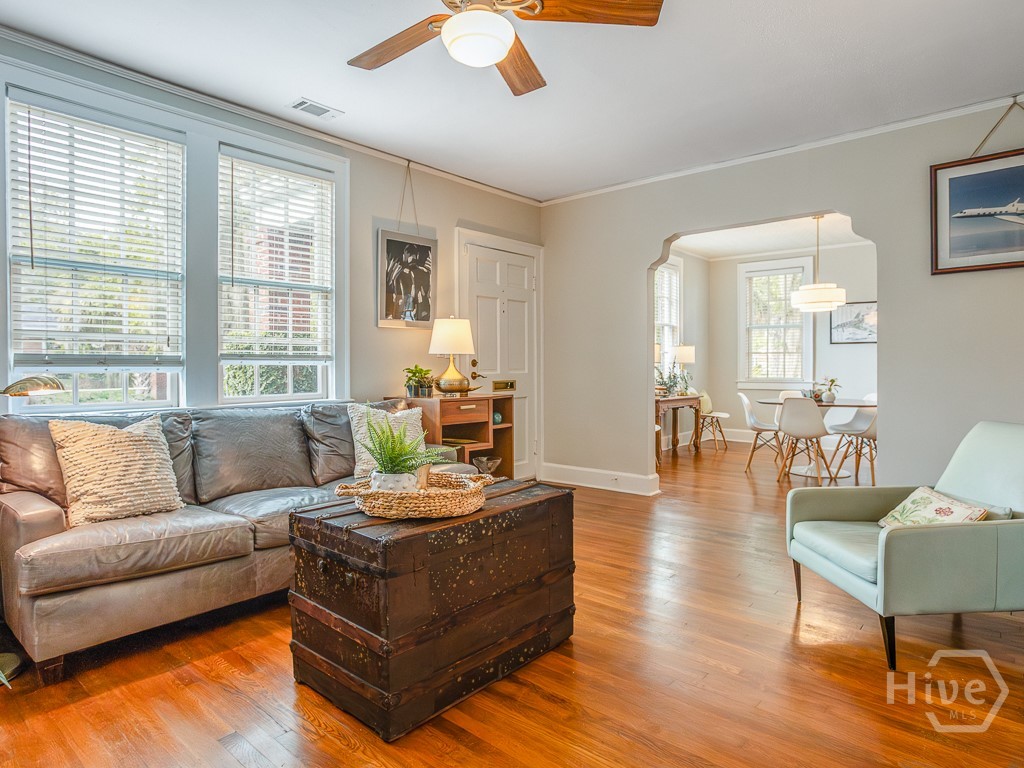
Living room with a leather sofa, hardwood floors, and an arched opening to the dining area.
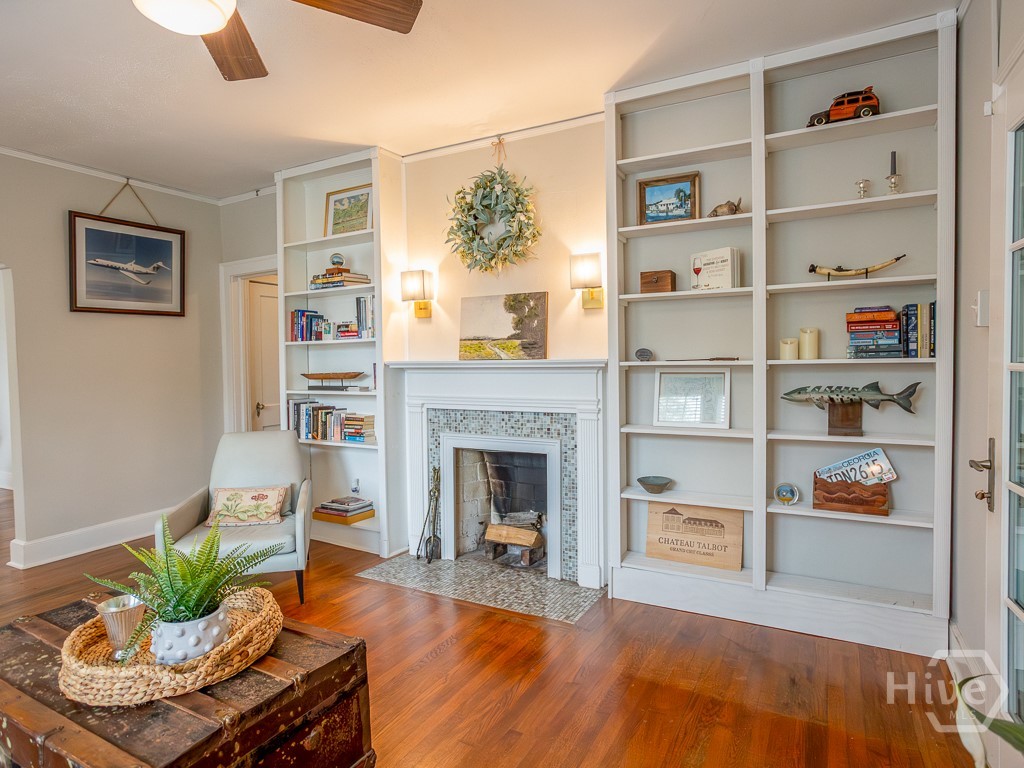
Living room with built-in bookshelves flanking a tiled fireplace and polished wood floors.
Living room with a gray sofa, wooden furniture, and polished hardwood floors.
Living room with a tiled fireplace, built-in bookshelves, hardwood floors, and tall windows.
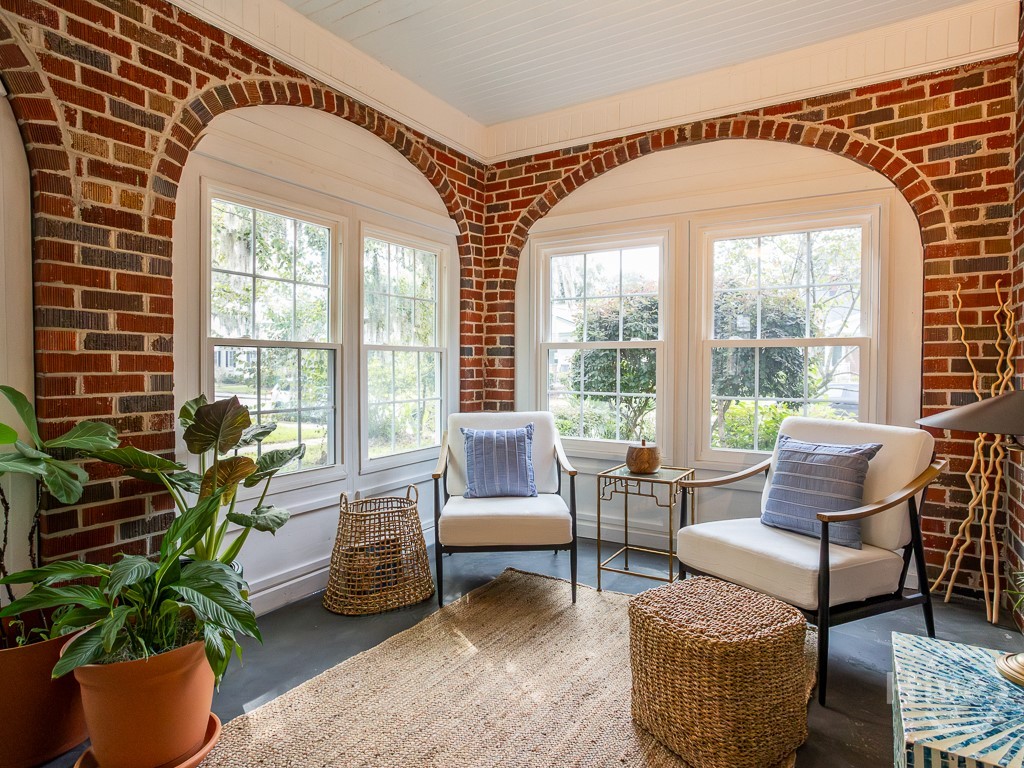
Sunroom with brick archways, tall windows, and two white armchairs.
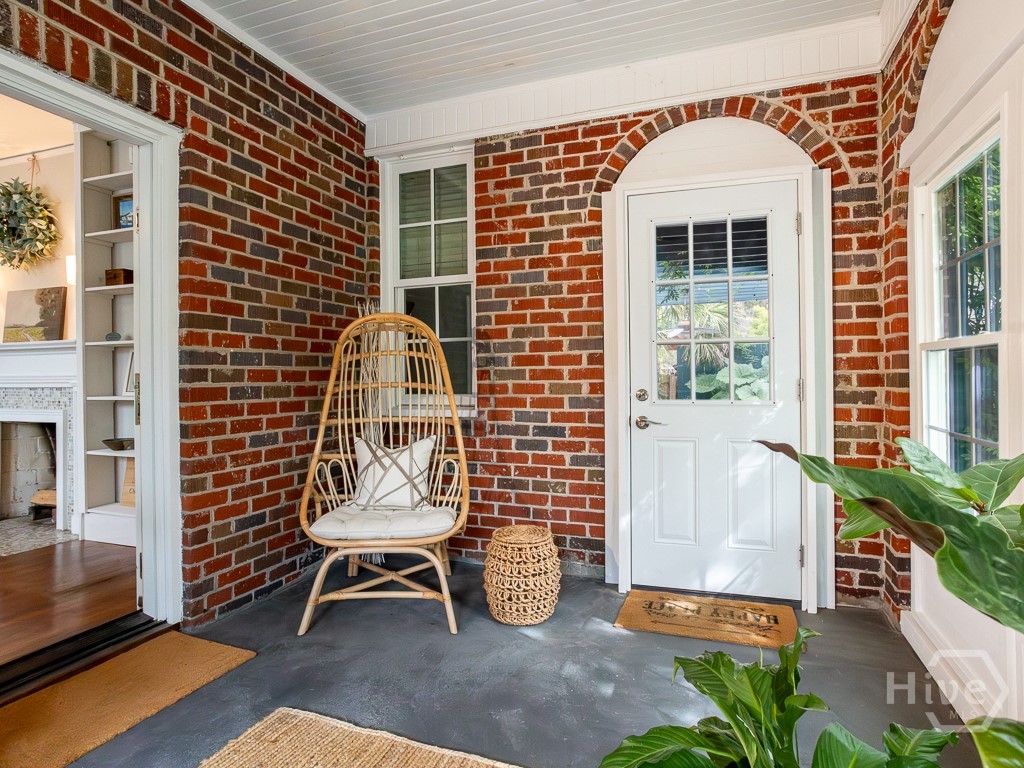
Brick entry porch with white front door, wicker chair, and potted plants.
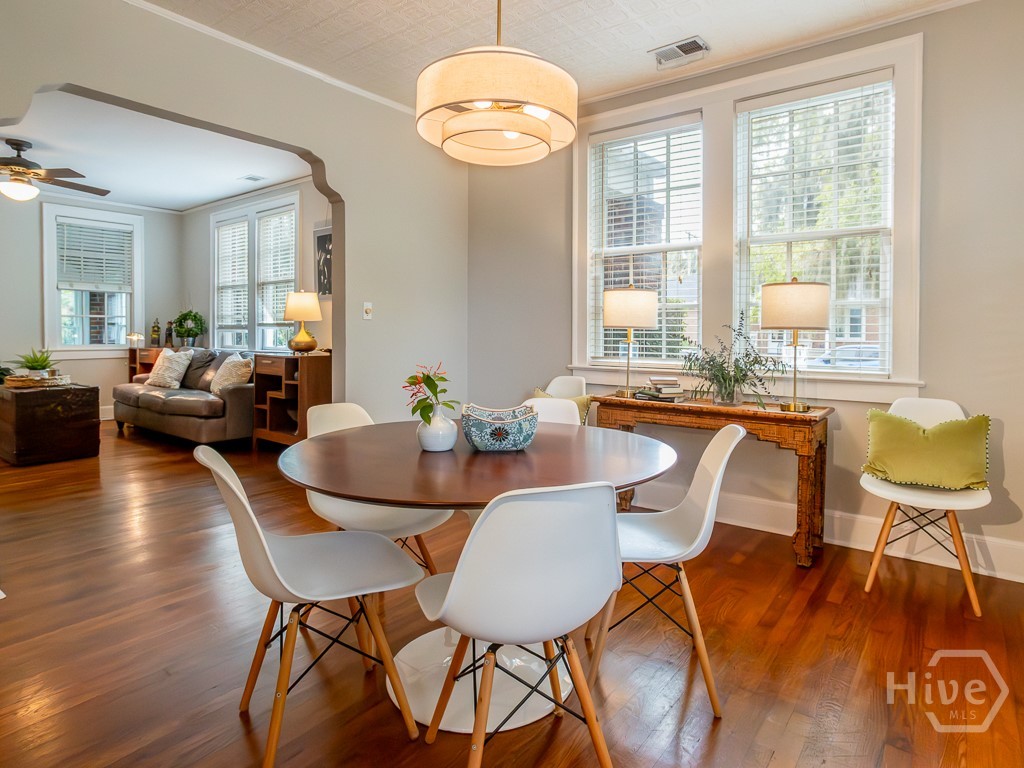
Dining room with a round table and white chairs, opening into a sitting area with large windows.
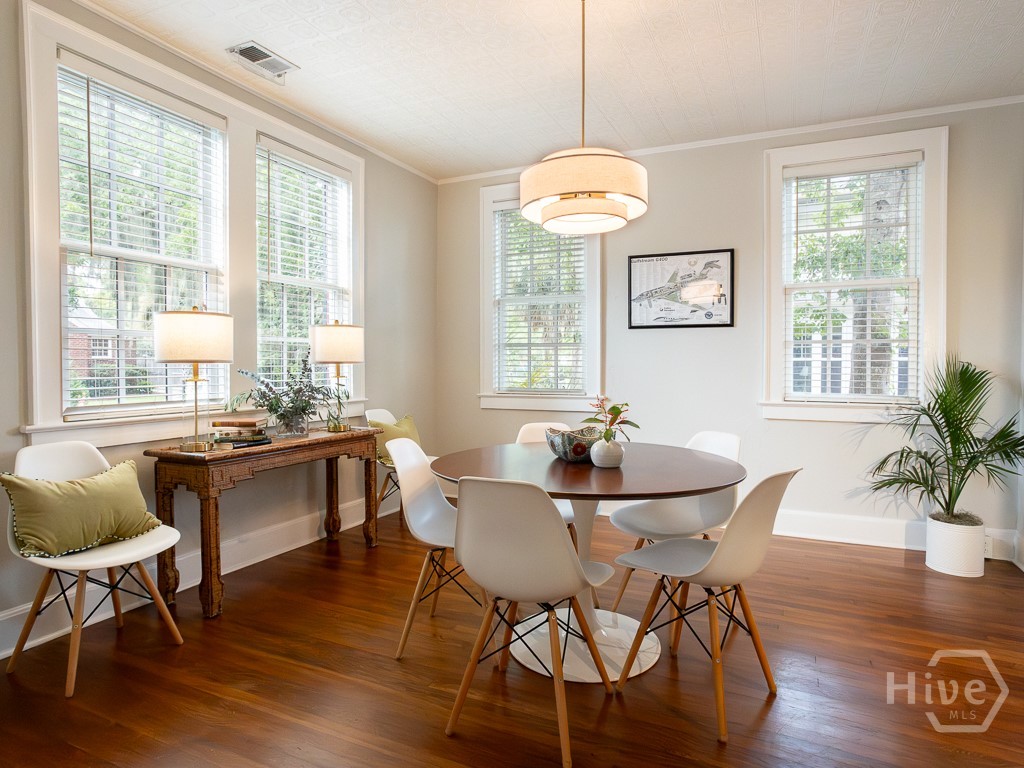
Dining room with a round table, white chairs, tall windows, and hardwood floors.
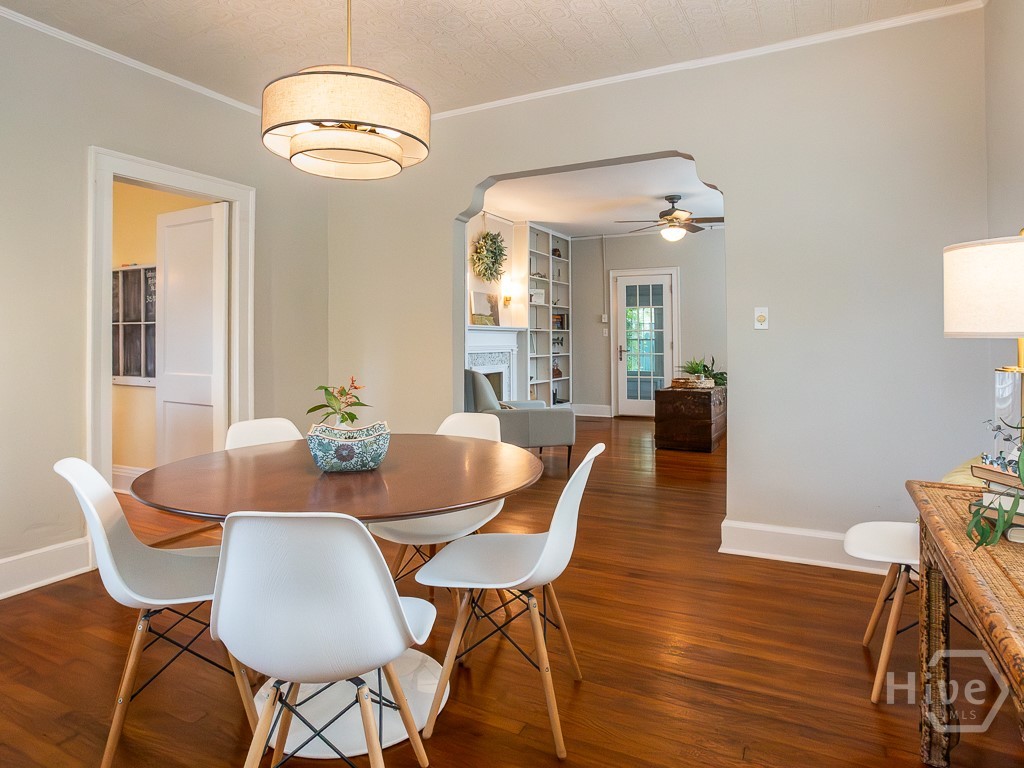
Dining room with a round table and white chairs, opening into a sitting room with built-in bookcases.
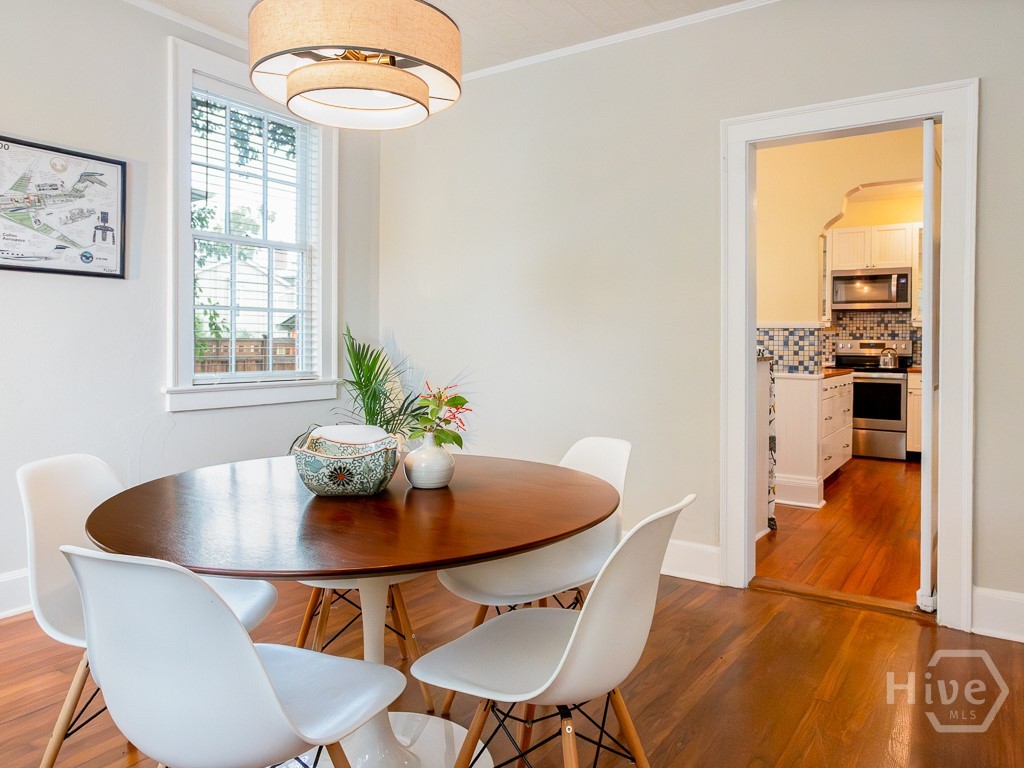
Dining room with a round wood table and white chairs, opening into a bright kitchen.
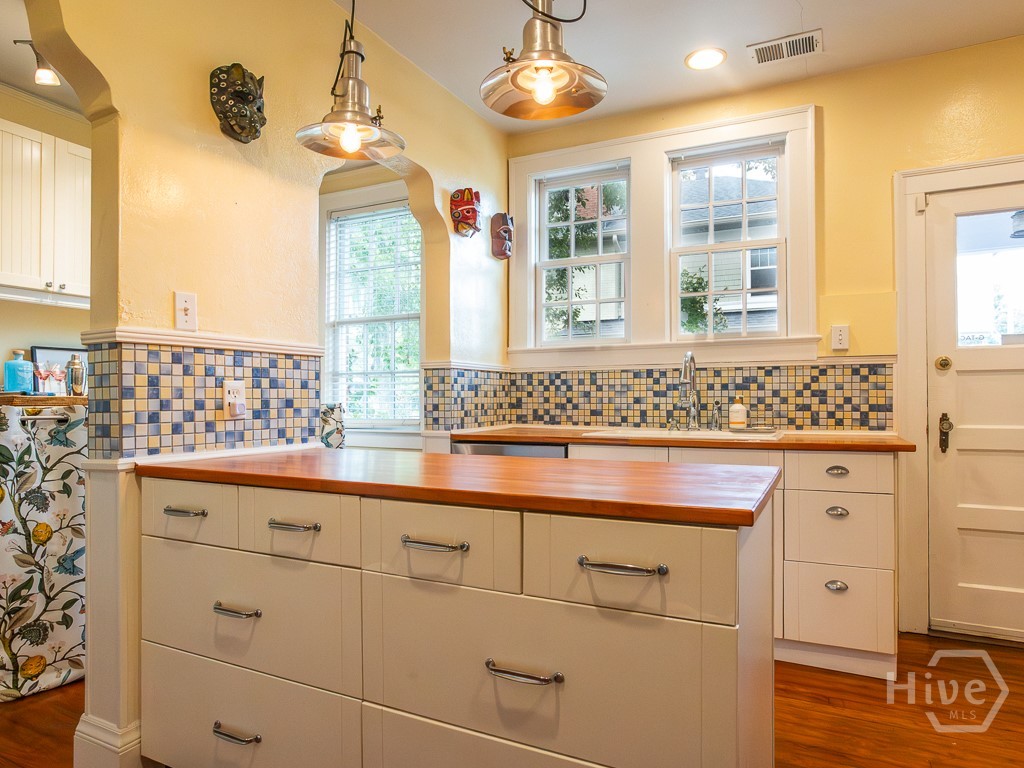
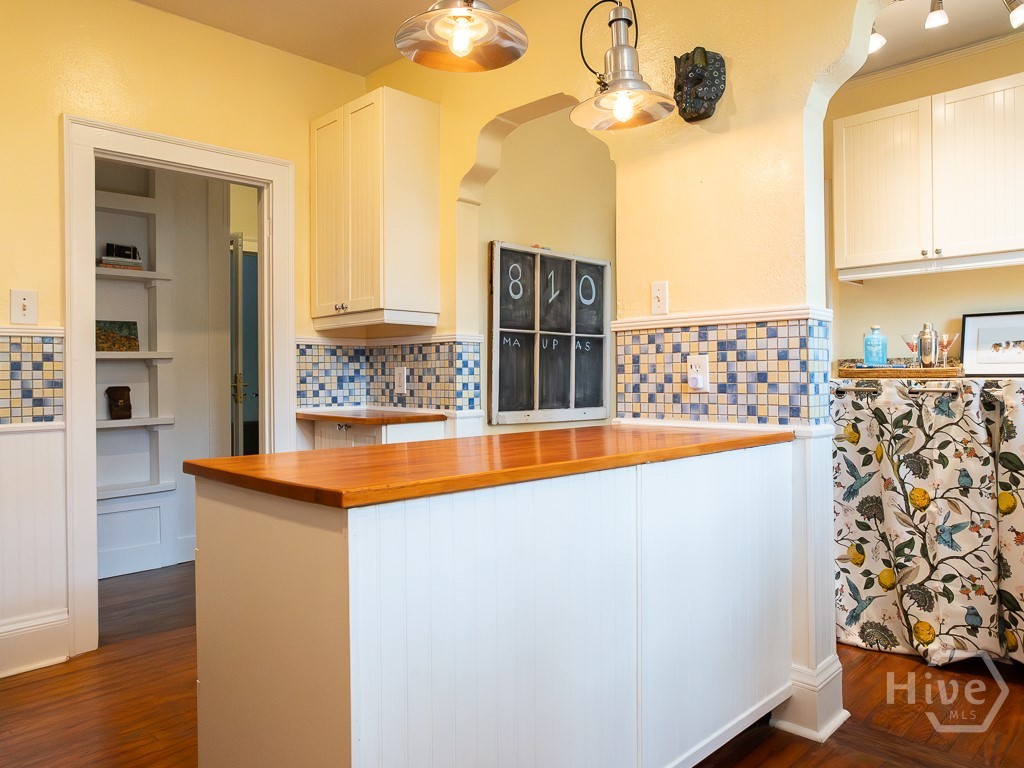
Kitchen with a large central island, colorful tile backsplash, and pendant lights.
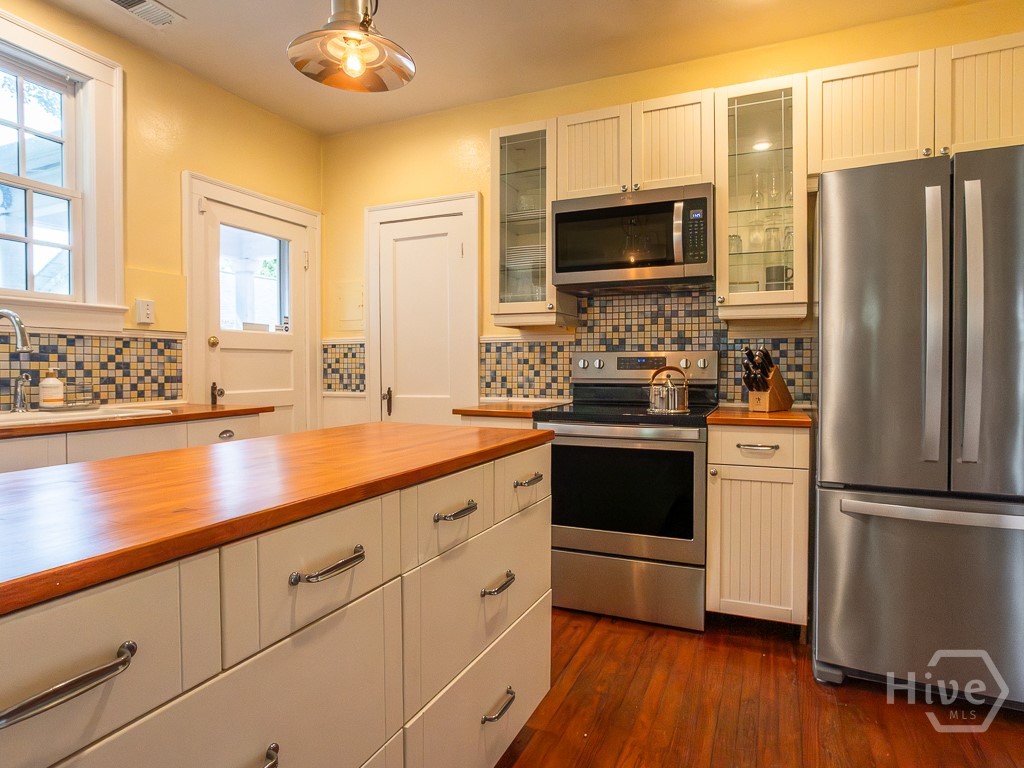
Kitchen with a wood-topped island, stainless steel appliances, and patterned tile backsplash.
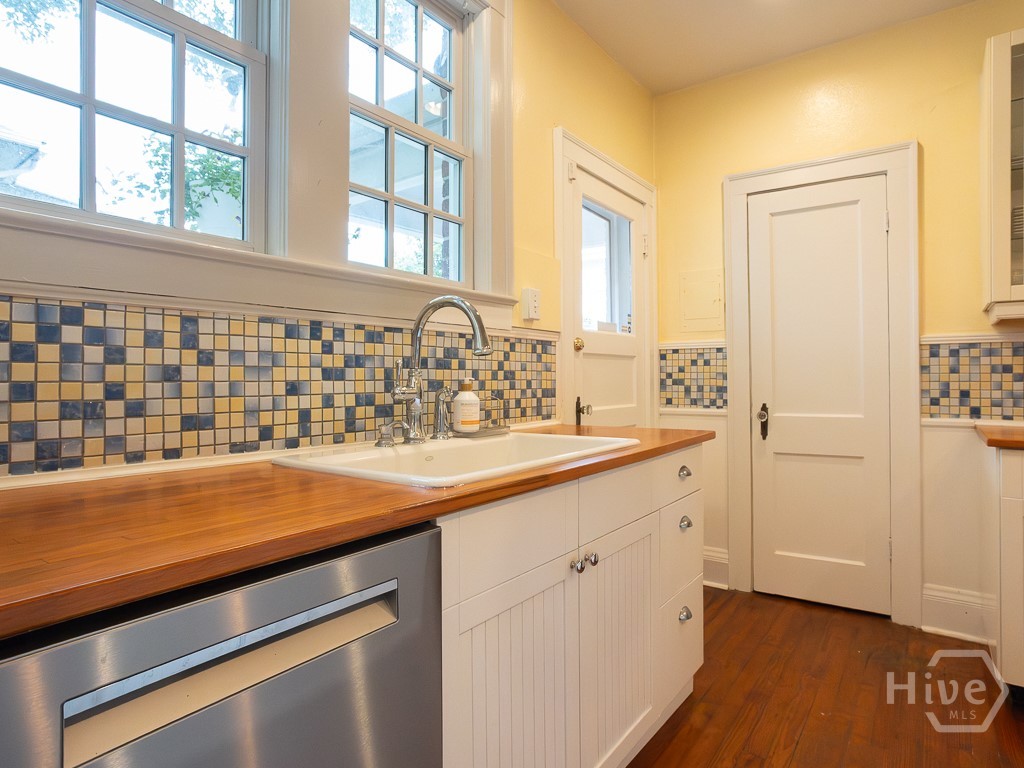
Kitchen sink beneath large windows, with a butcher-block counter and blue-and-tan tile backsplash.
Kitchen with a large island, colorful tile backsplash, and stainless steel appliances.
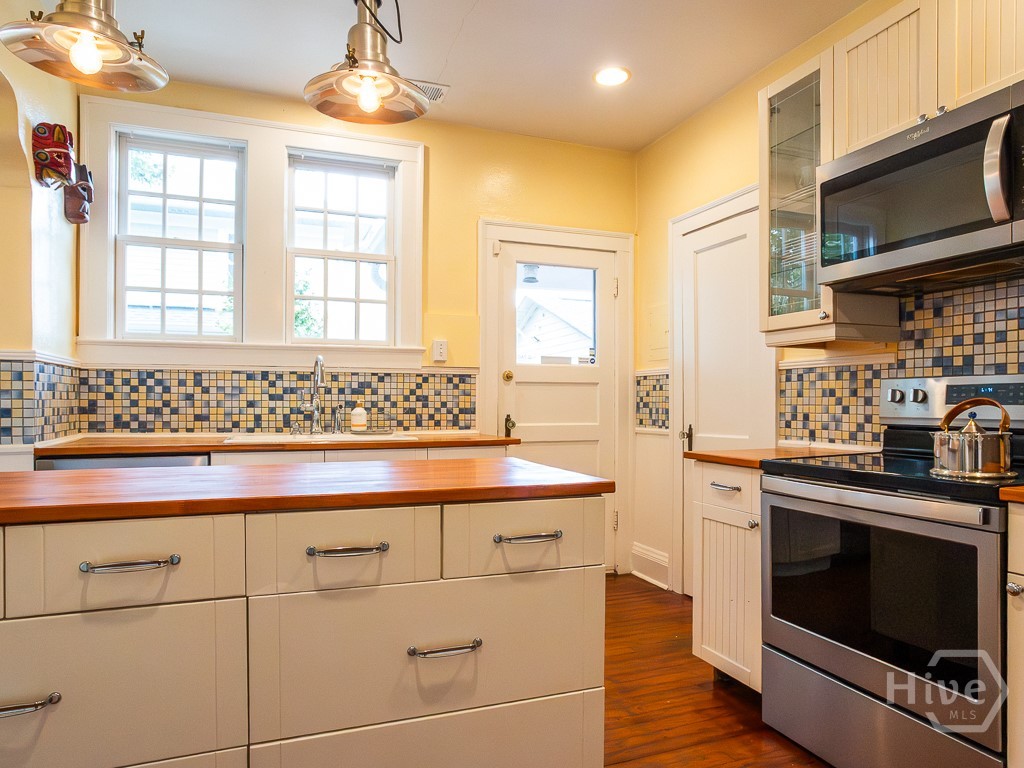
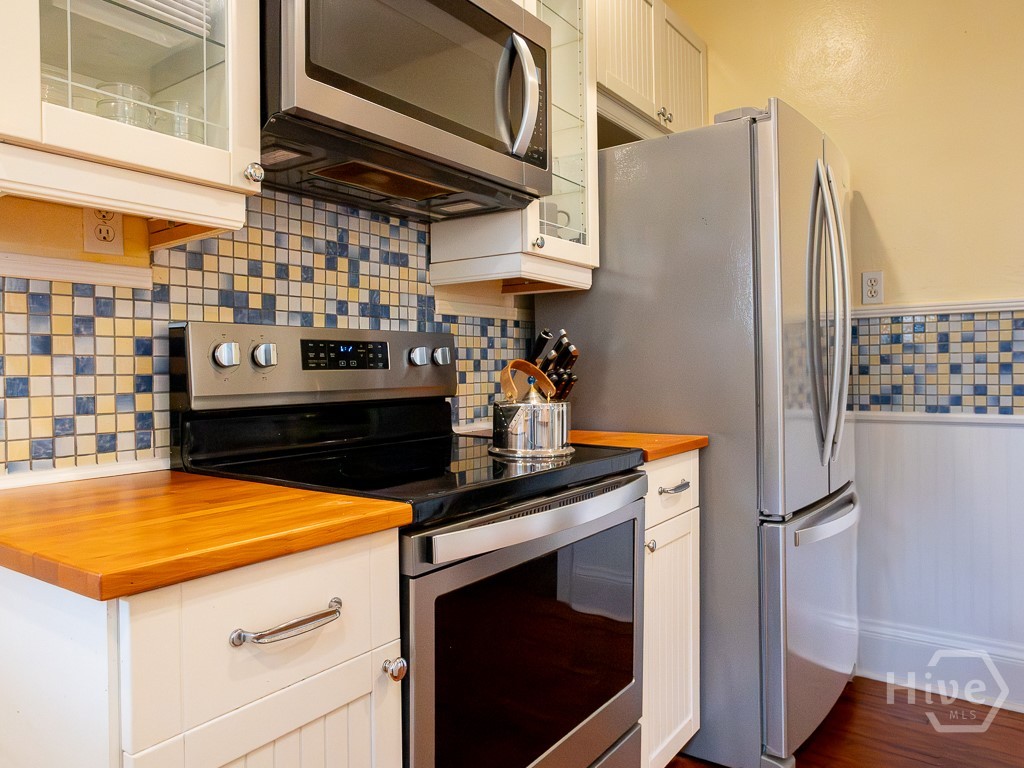
Kitchen with stainless steel appliances, blue-and-cream tiled backsplash, and butcher-block counters.
Kitchen with a wood-topped island, colorful tile backsplash, and white cabinetry.
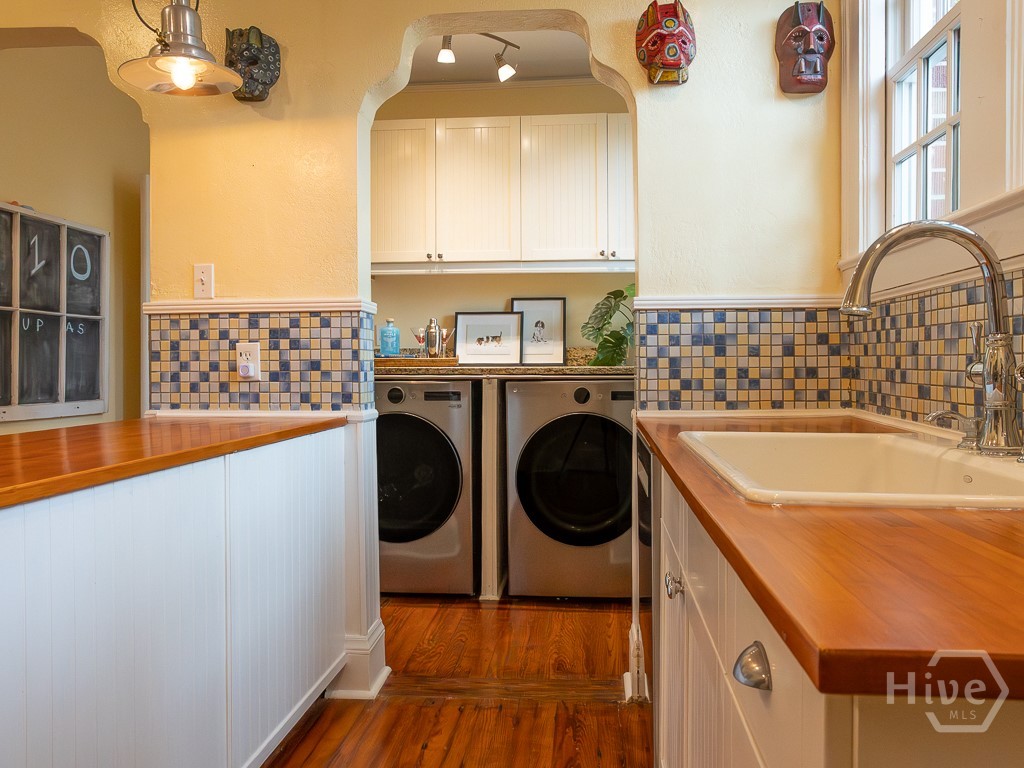
Laundry room with front-loading washer and dryer, farmhouse sink, and wood countertops.
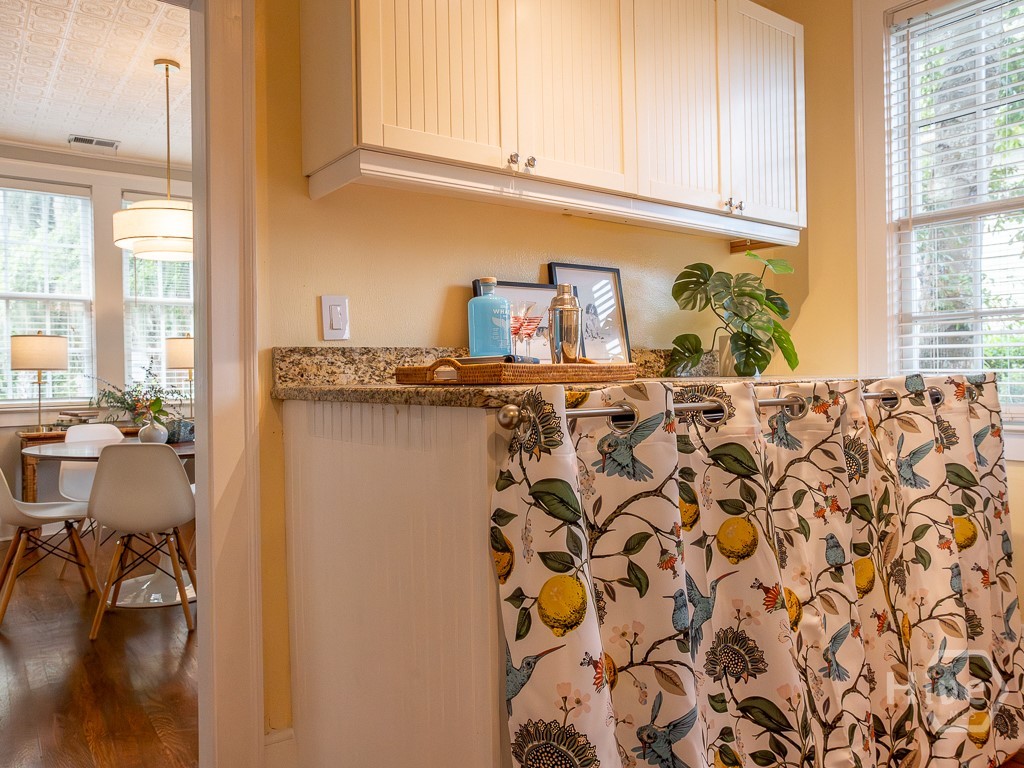
Kitchen breakfast bar with floral curtains, white cabinets, and an adjoining dining area.
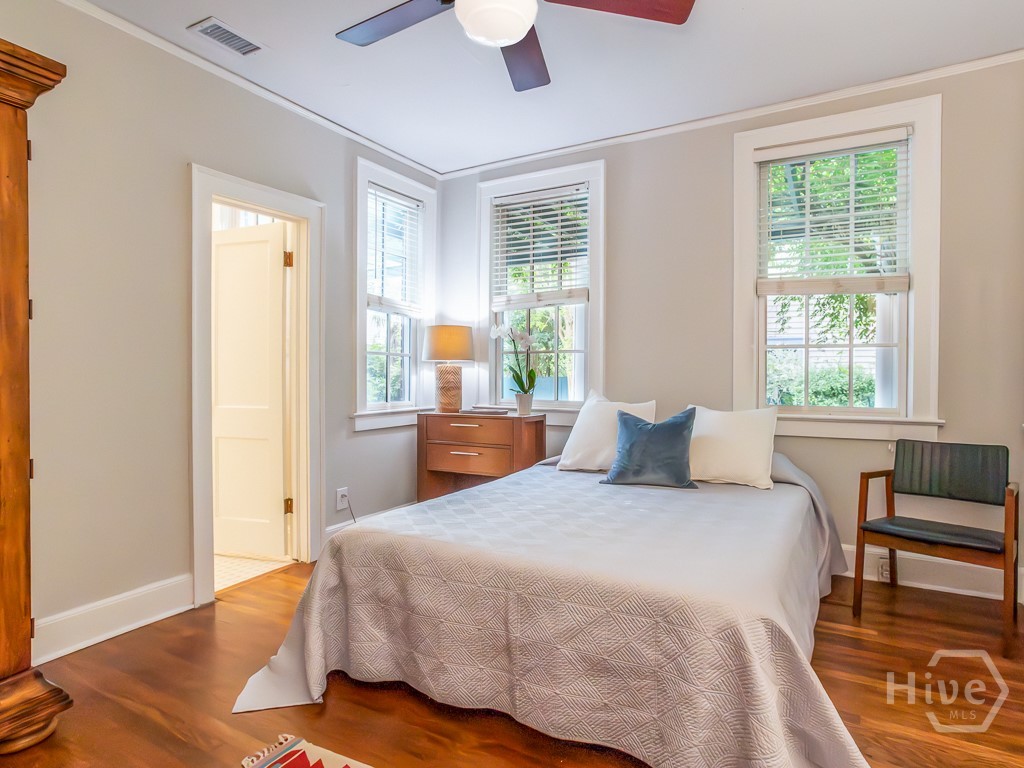
Bedroom with a neatly made bed, corner windows, and hardwood floors.
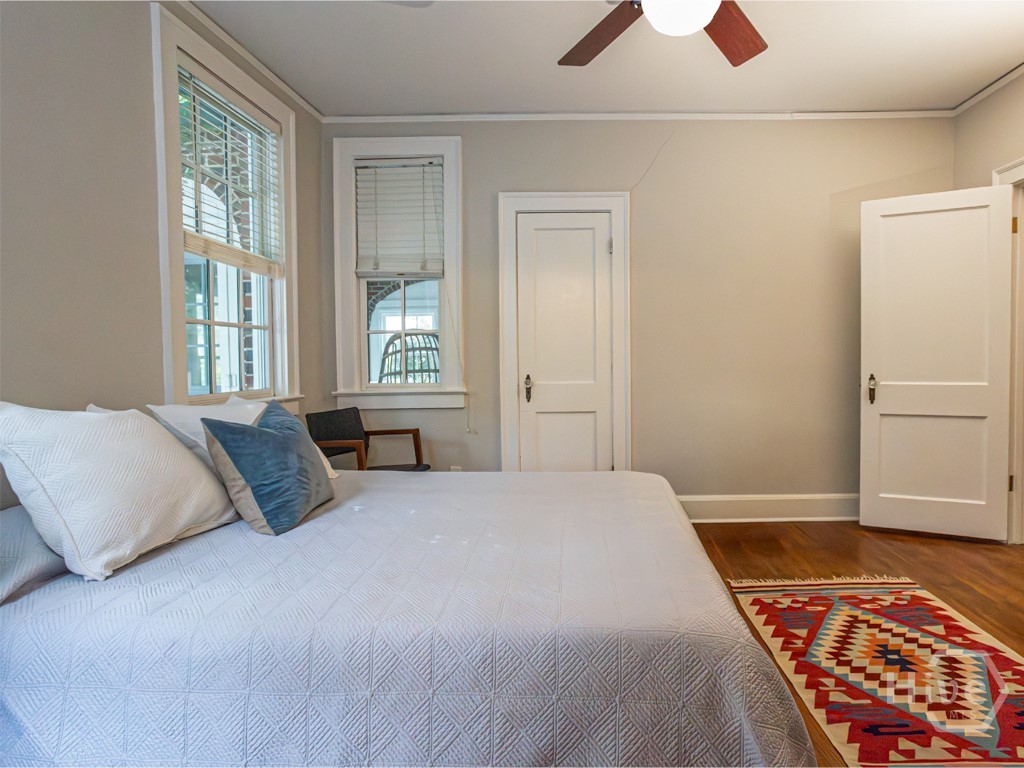
Bedroom with a white quilted bed, tall windows, and a colorful rug on hardwood flooring.
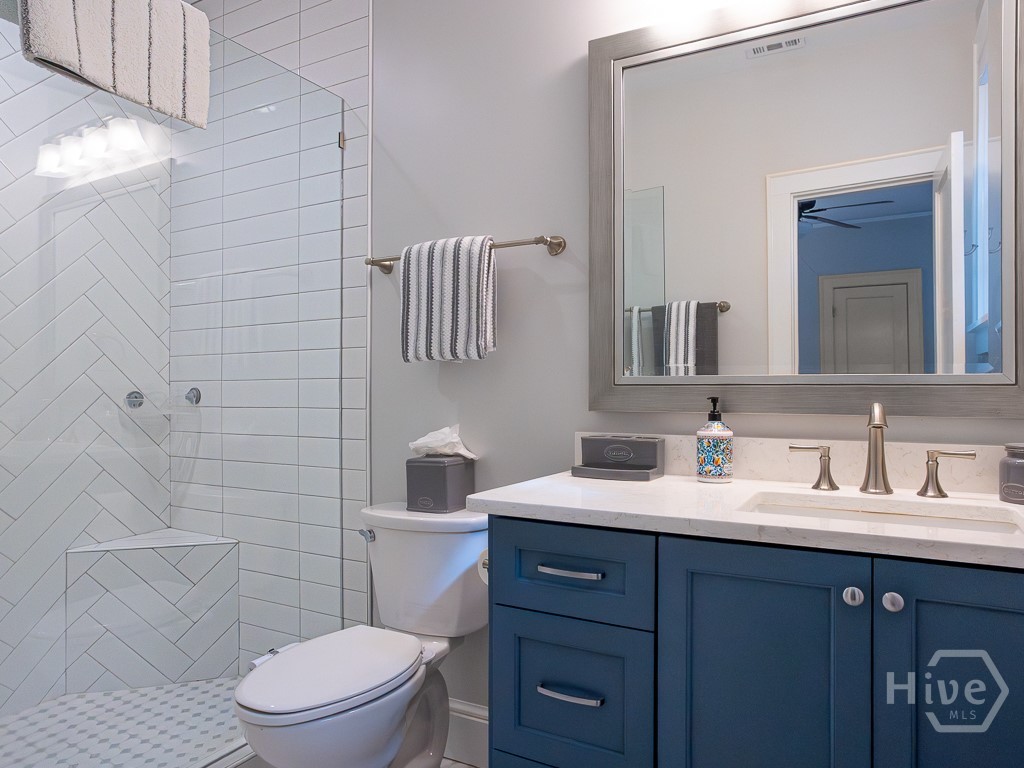
Bathroom with a white tiled walk-in shower and navy blue vanity.
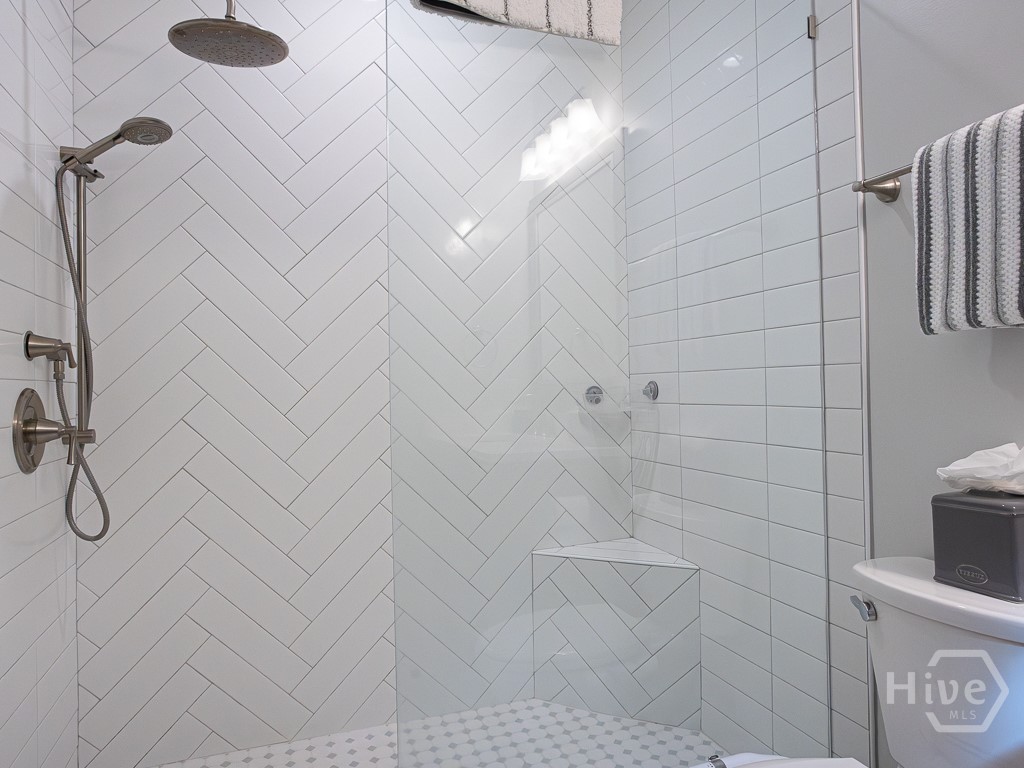
Walk-in shower with white herringbone tile, rainfall showerhead, built-in bench, and glass enclosure.
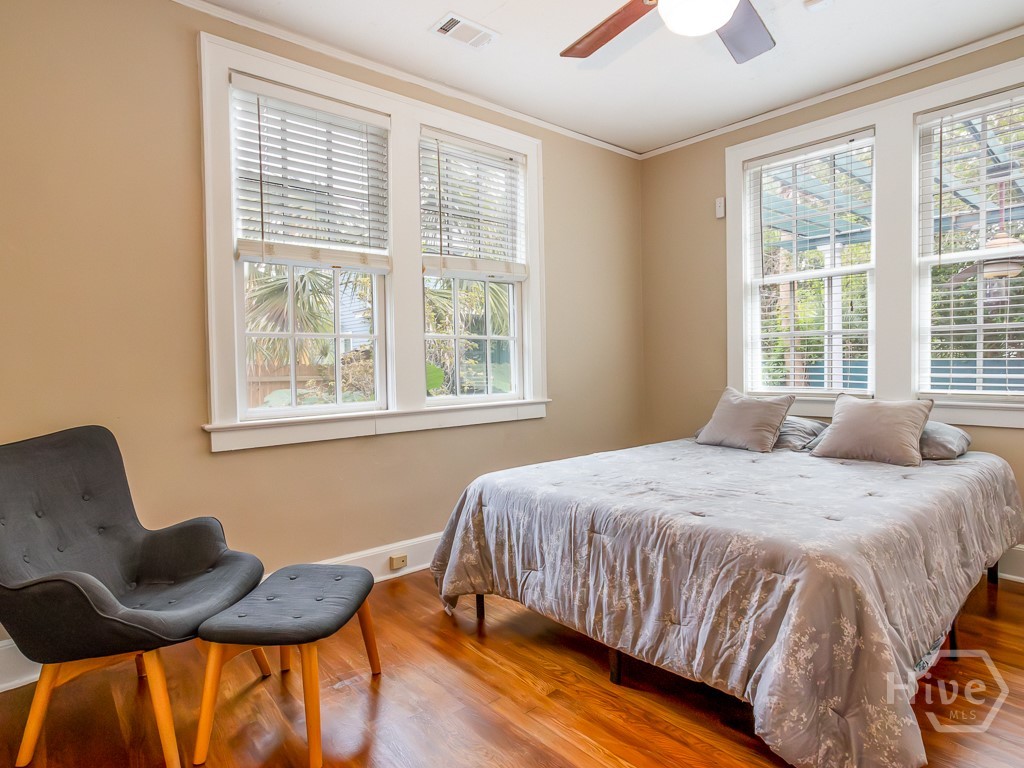
Bedroom with a large bed, gray lounge chair, and multiple windows with white blinds.
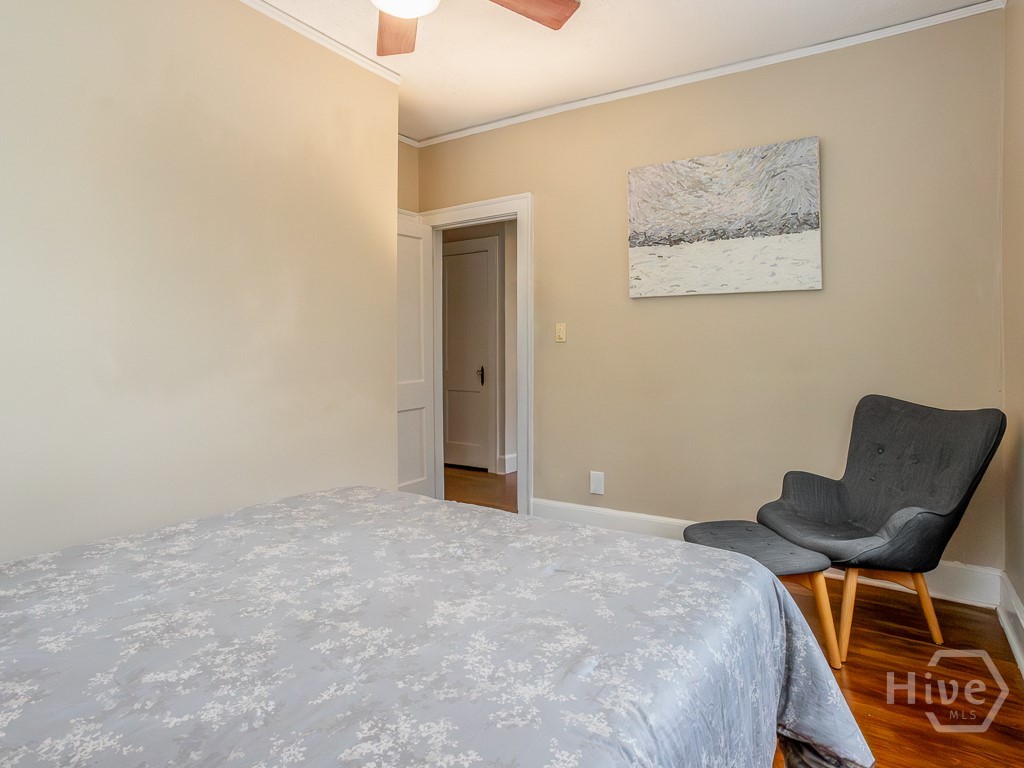
Furnished bedroom with a patterned bedspread, gray accent chair, and hardwood floors.
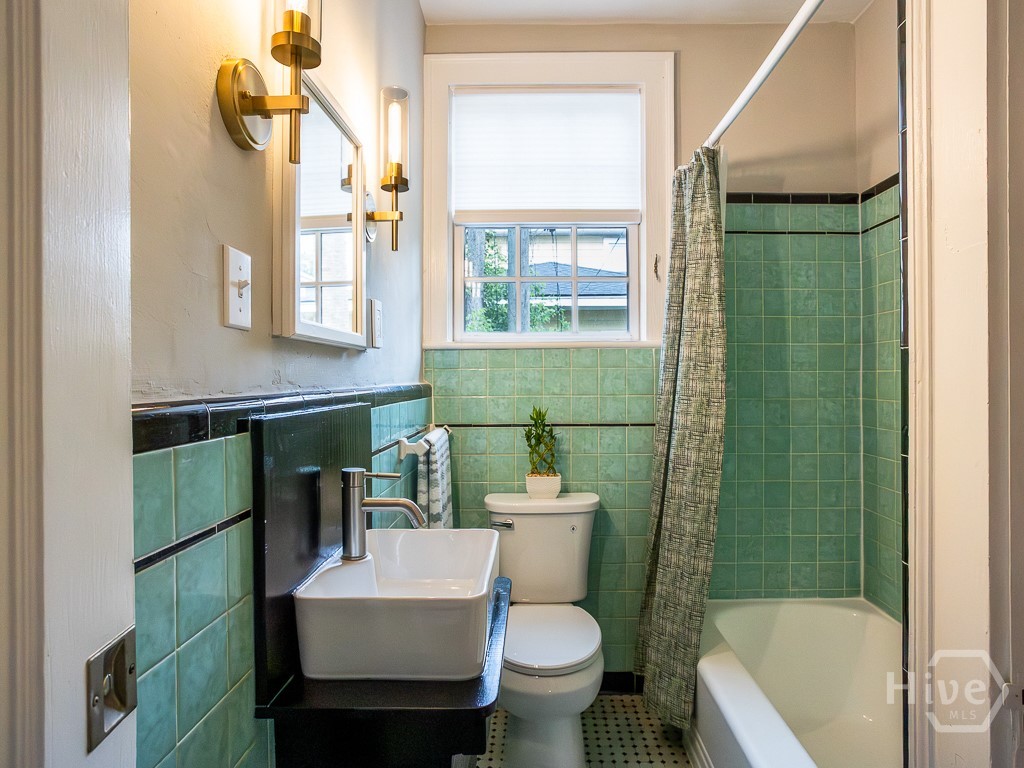
Bathroom with mint-green tile, a pedestal sink, white toilet, and tub-shower behind a curtain.
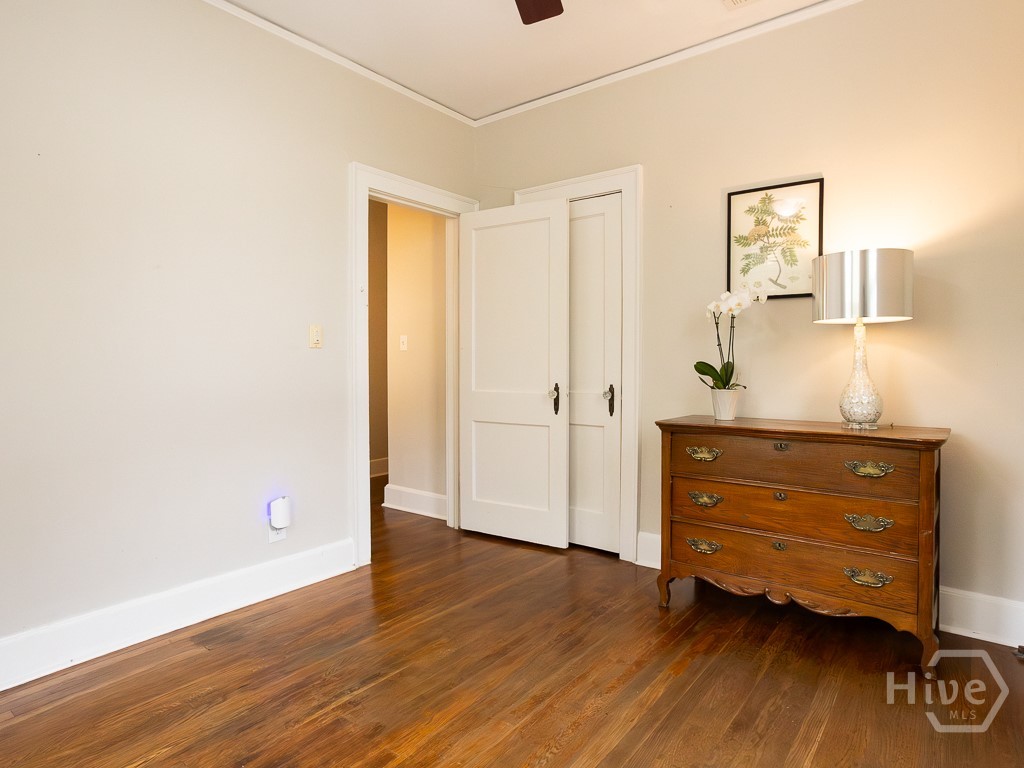
Bedroom with hardwood floors, a wooden dresser, and an open doorway.
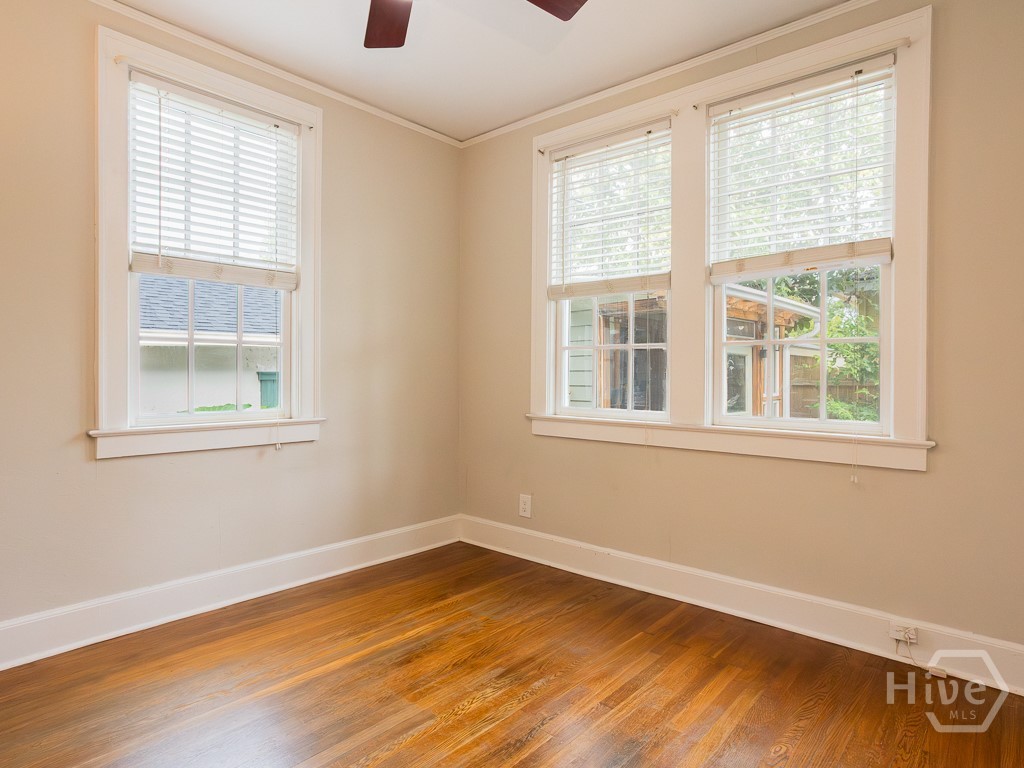
Empty room with polished hardwood floors and three windows with white blinds.
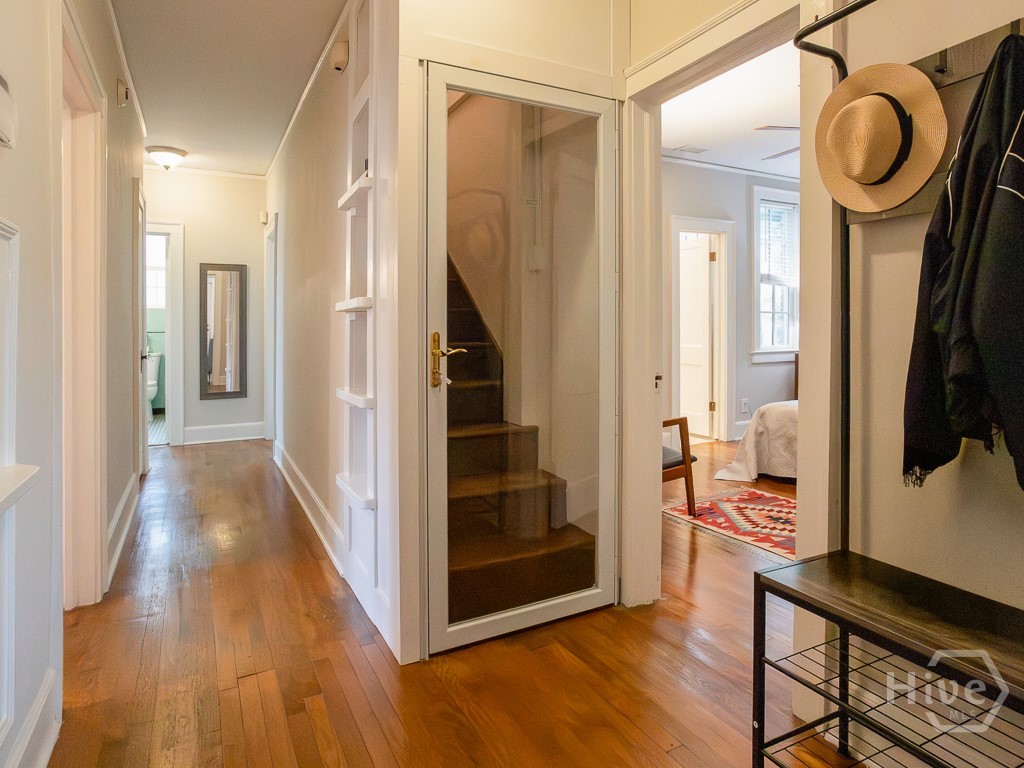
Entry hallway with hardwood floors, a glass-paneled staircase door, and a bedroom beyond.
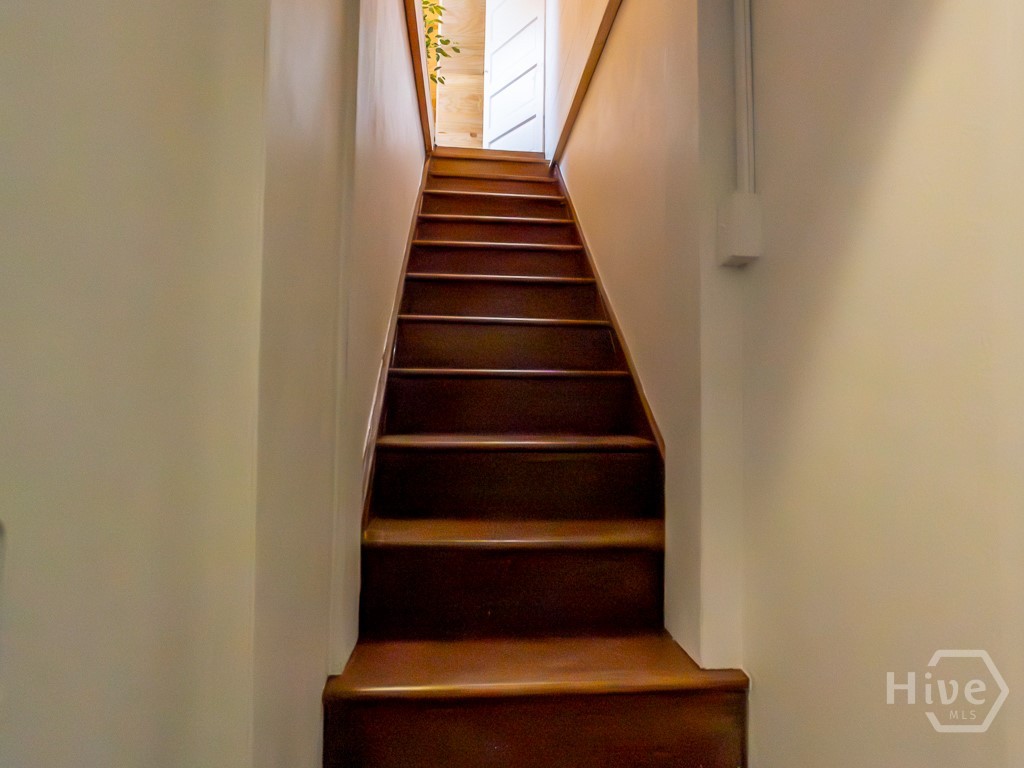
Dark wood staircase ascending toward a bright open doorway.
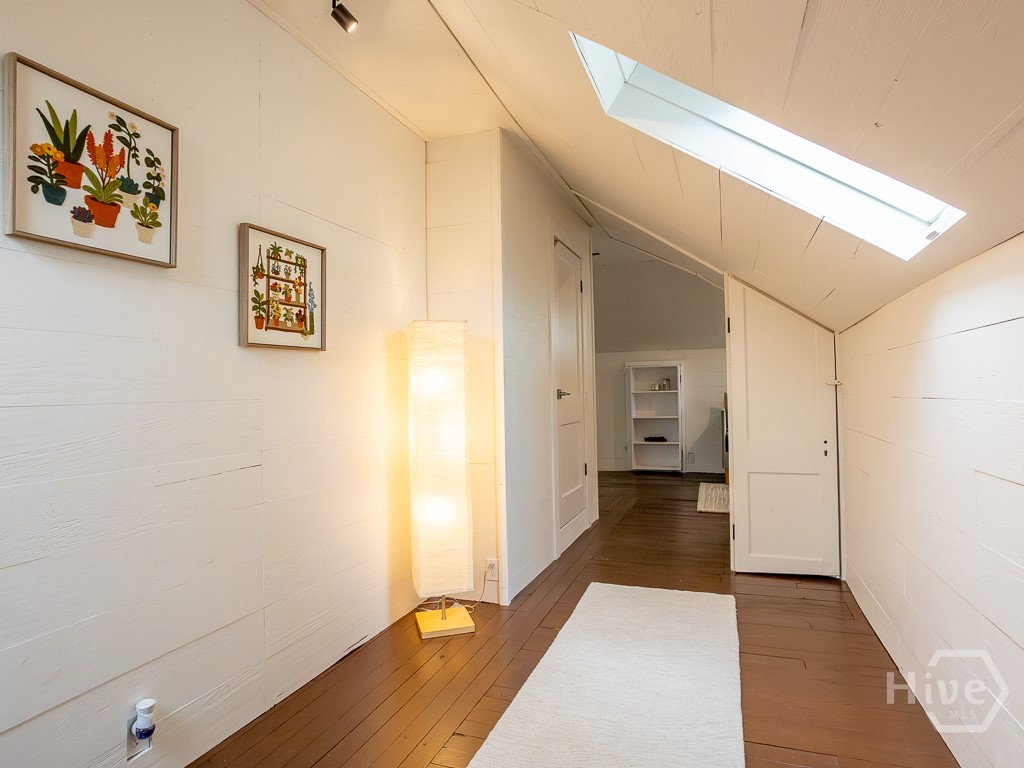
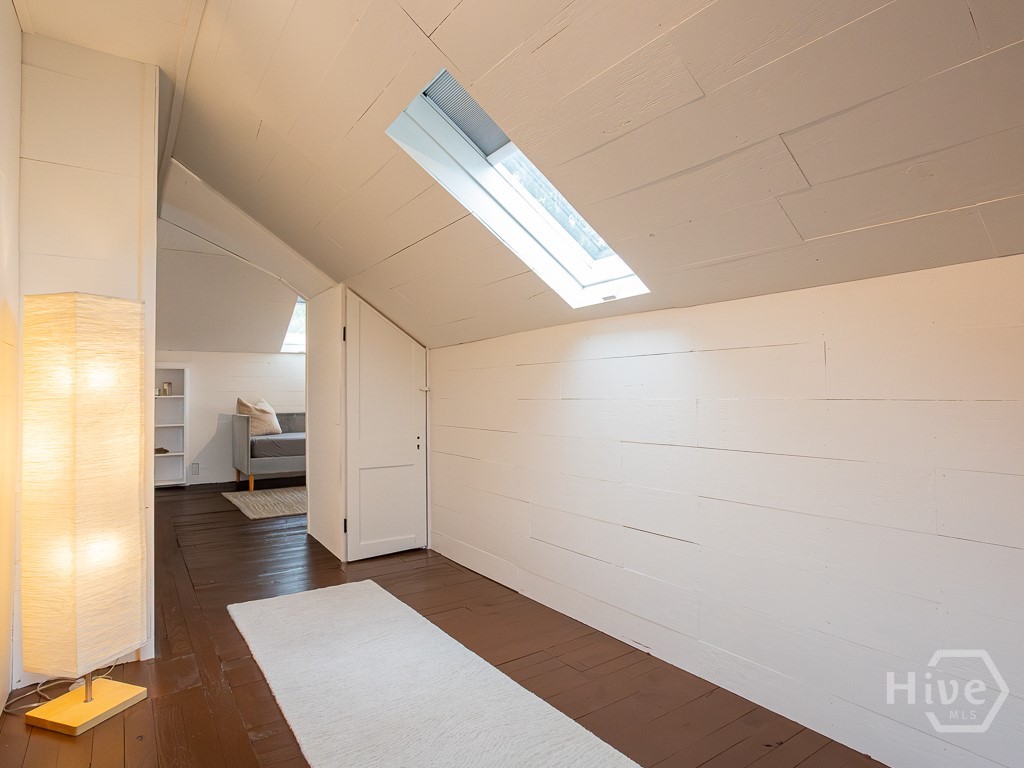
Upstairs hallway with a skylight, sloped white walls, dark wood floors, and a floor lamp.
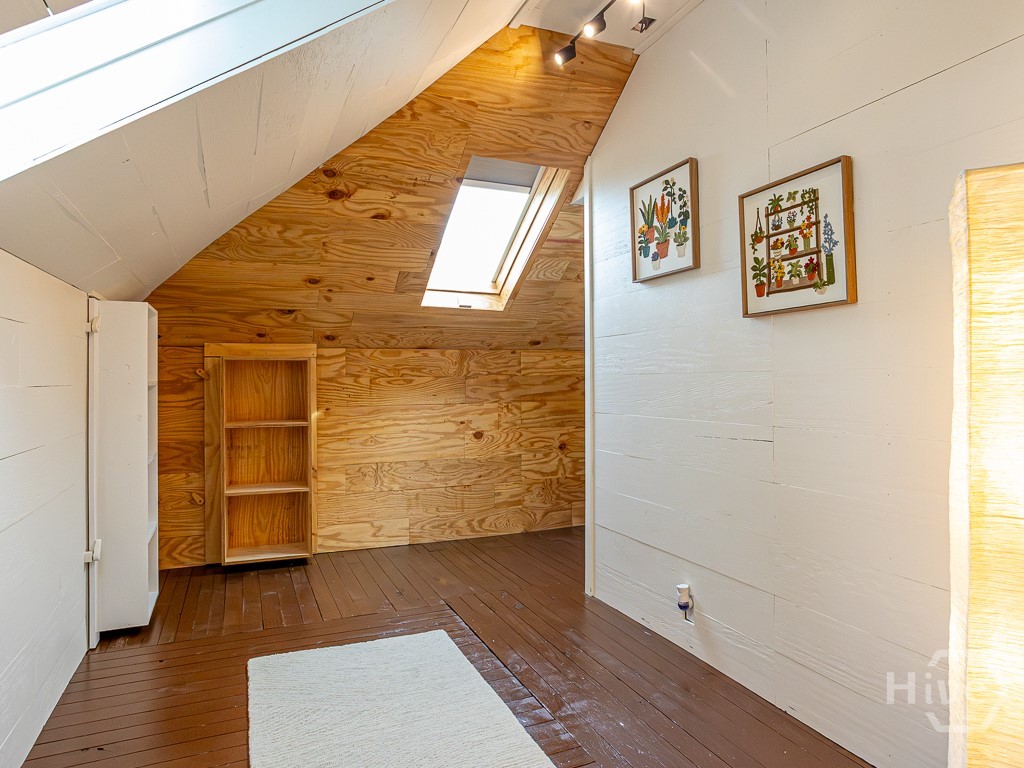
Bright attic room with a skylight, white paneled walls, dark wood floors, and a distant sitting area.
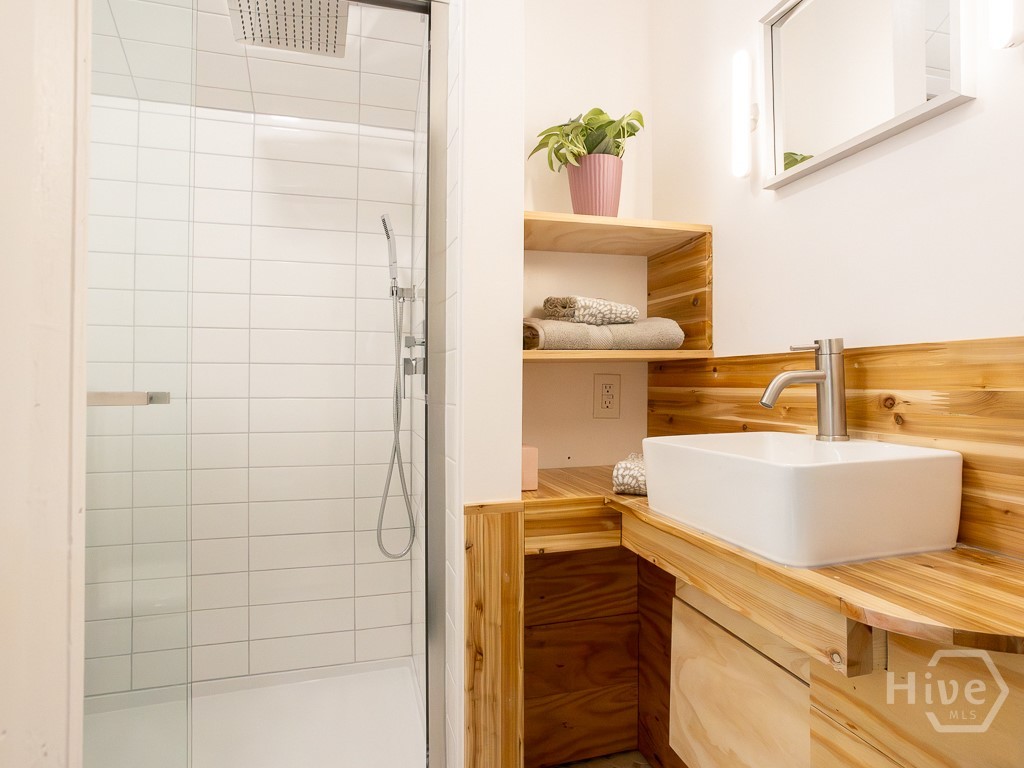
Bathroom with a tiled shower and a wood vanity topped by a white vessel sink.
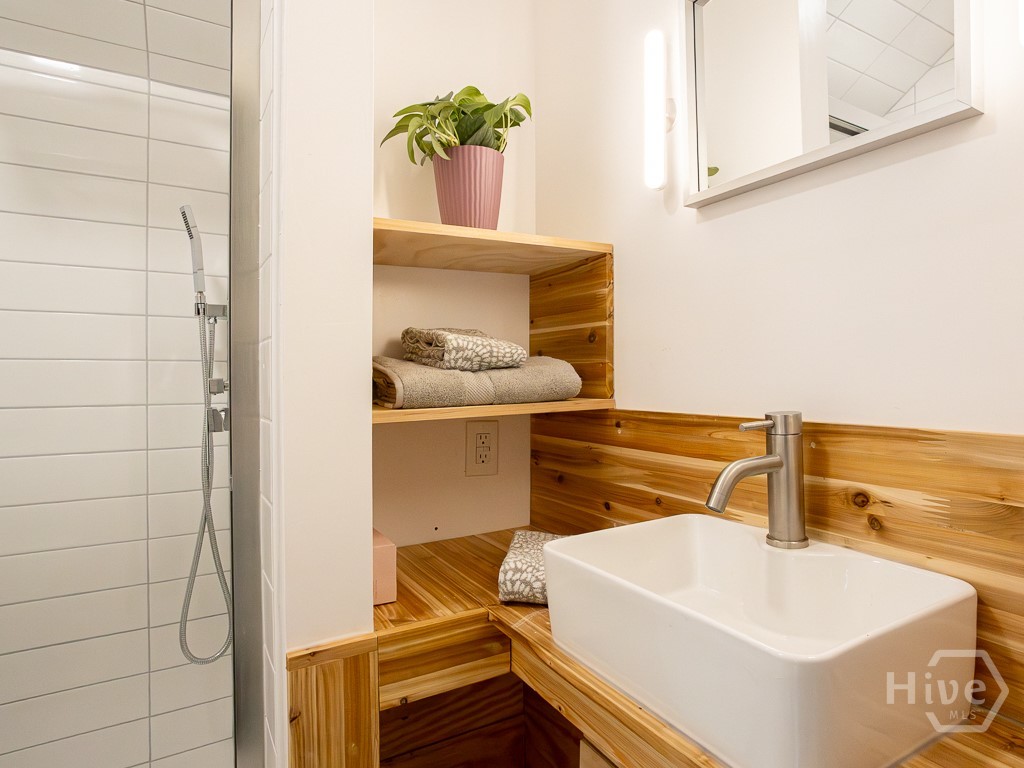
Bathroom with a white vessel sink, wood shelving, folded towels, and a tiled shower.
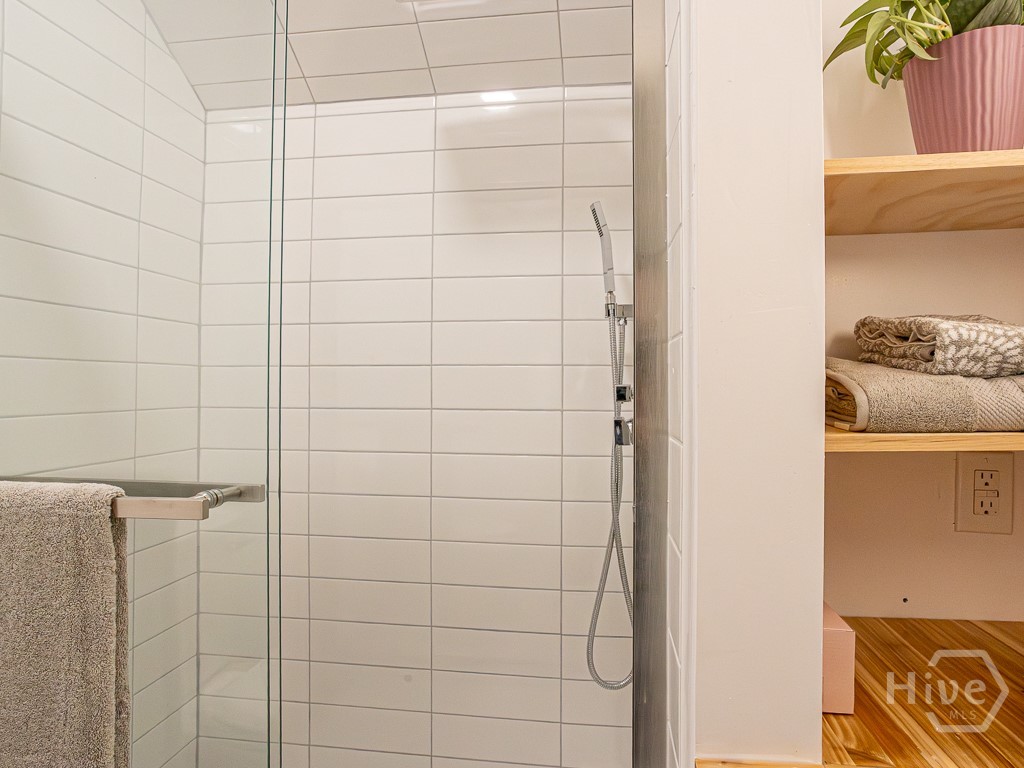
Tiled walk-in shower with glass door, handheld showerhead, and open shelves with folded towels.
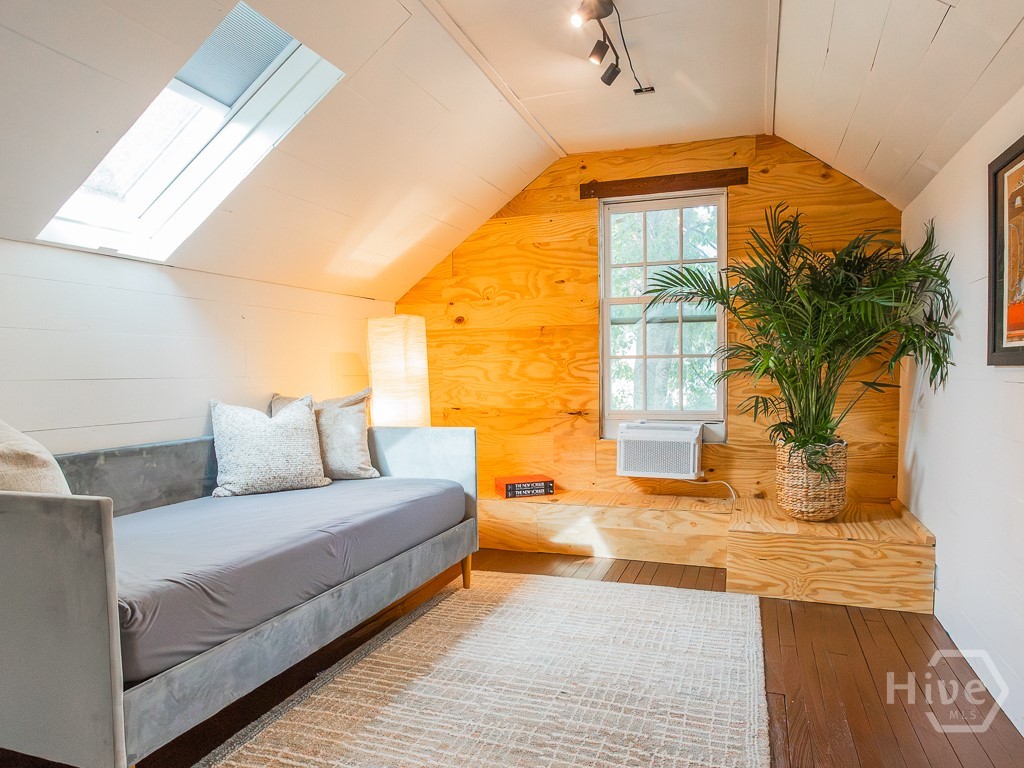
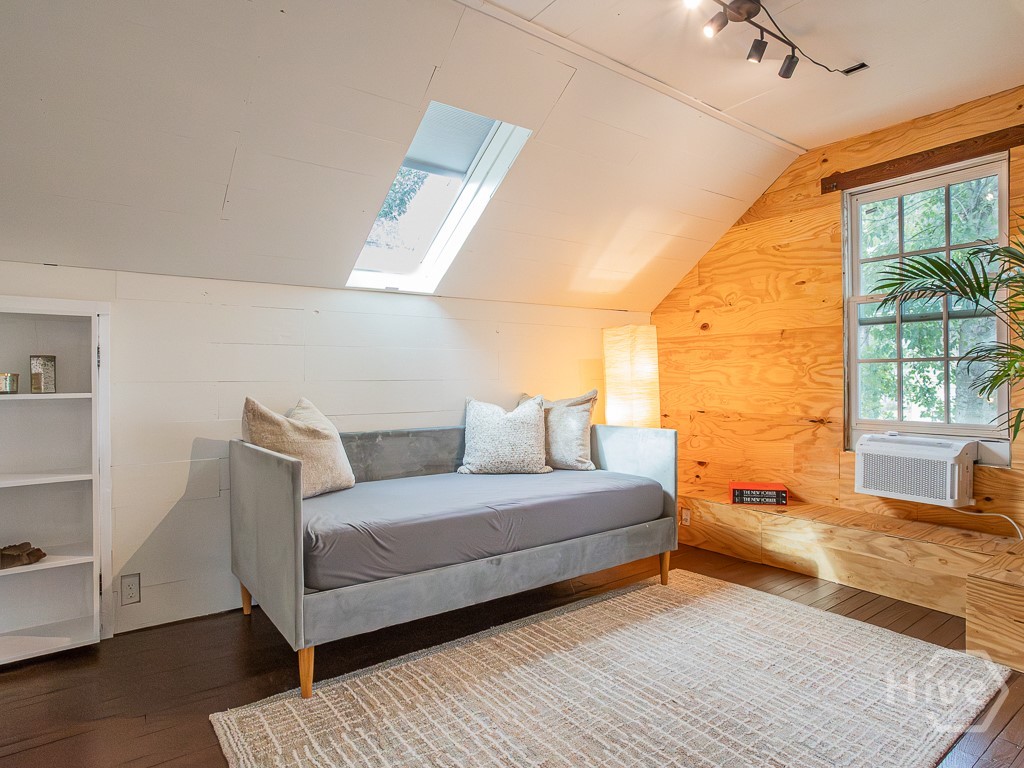
Attic bedroom with a gray daybed, skylight, and warm wood-paneled wall.
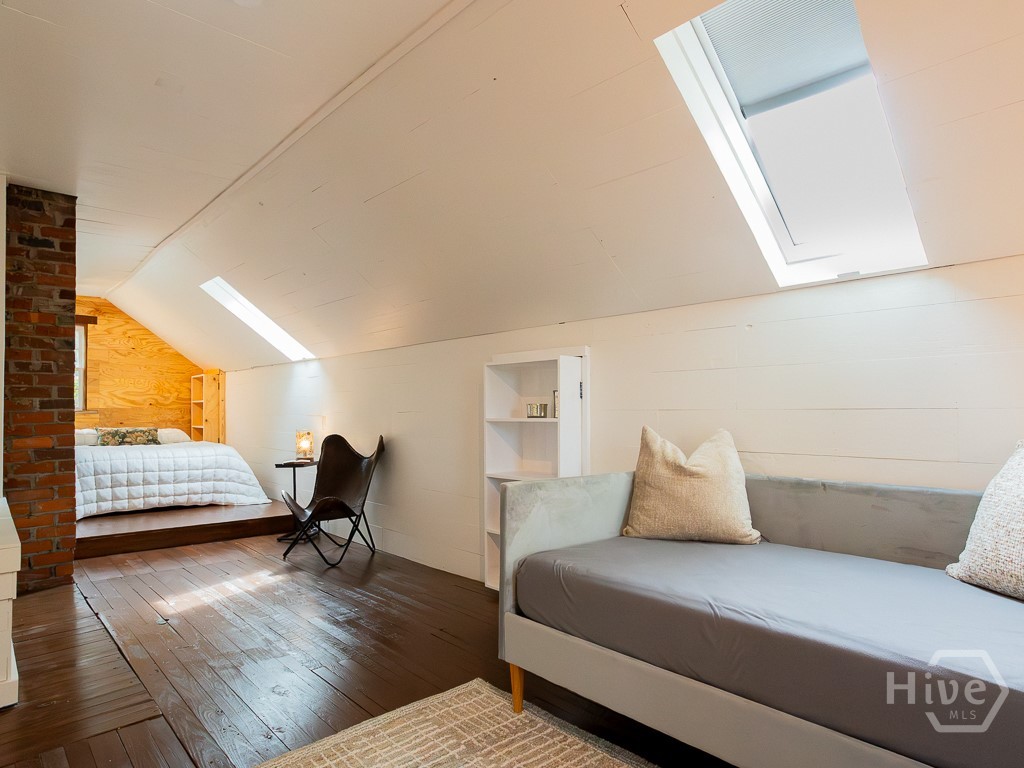
Attic bedroom with two beds, a brick chimney, and skylights.
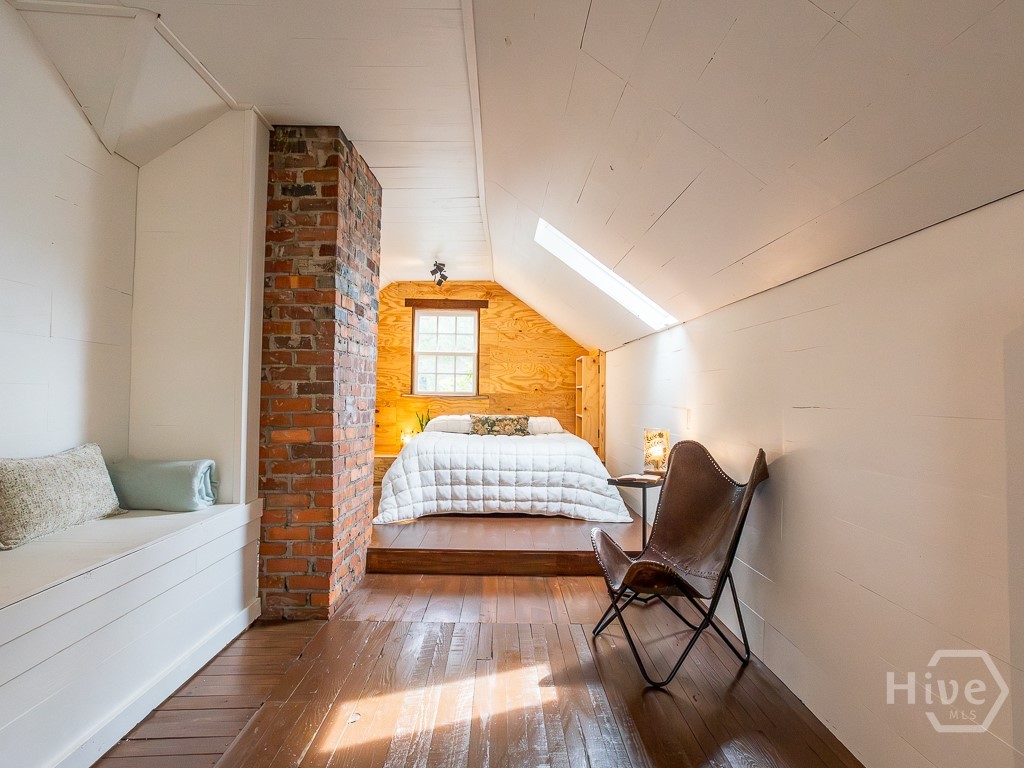
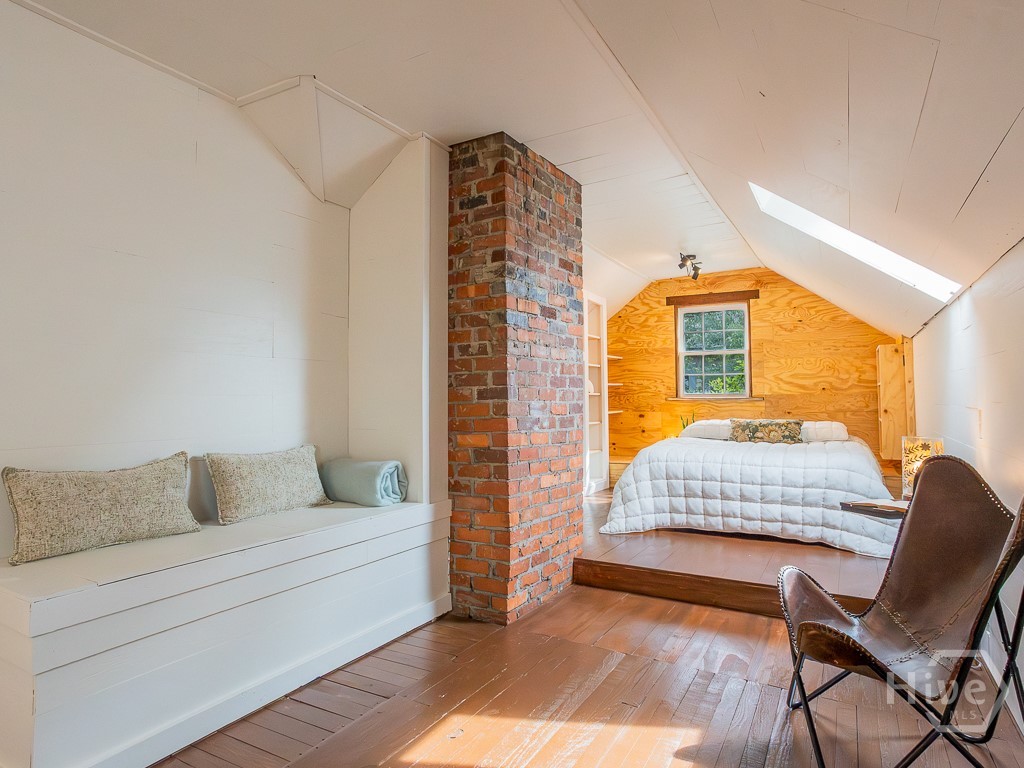
Loft bedroom with a white quilted bed, exposed brick chimney, and sloped ceiling.
Attic bedroom with a white bed, exposed brick chimney, and built-in window seat.
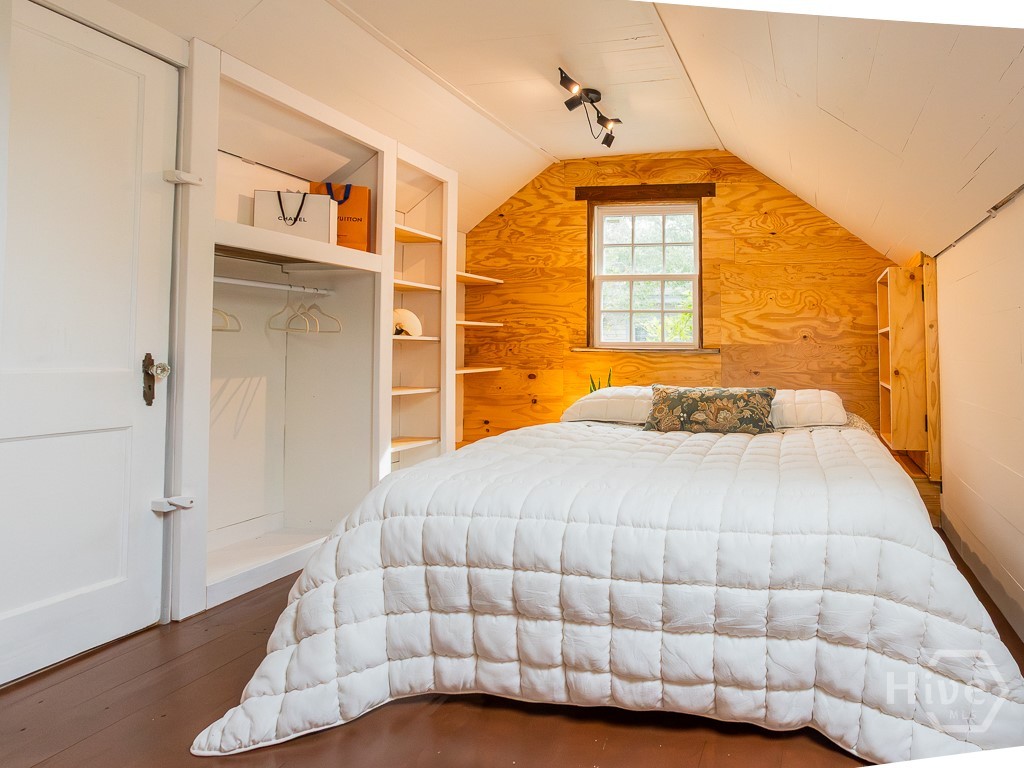
Attic bedroom with a white quilted bed, built-in closet shelving, and a wood-paneled wall.
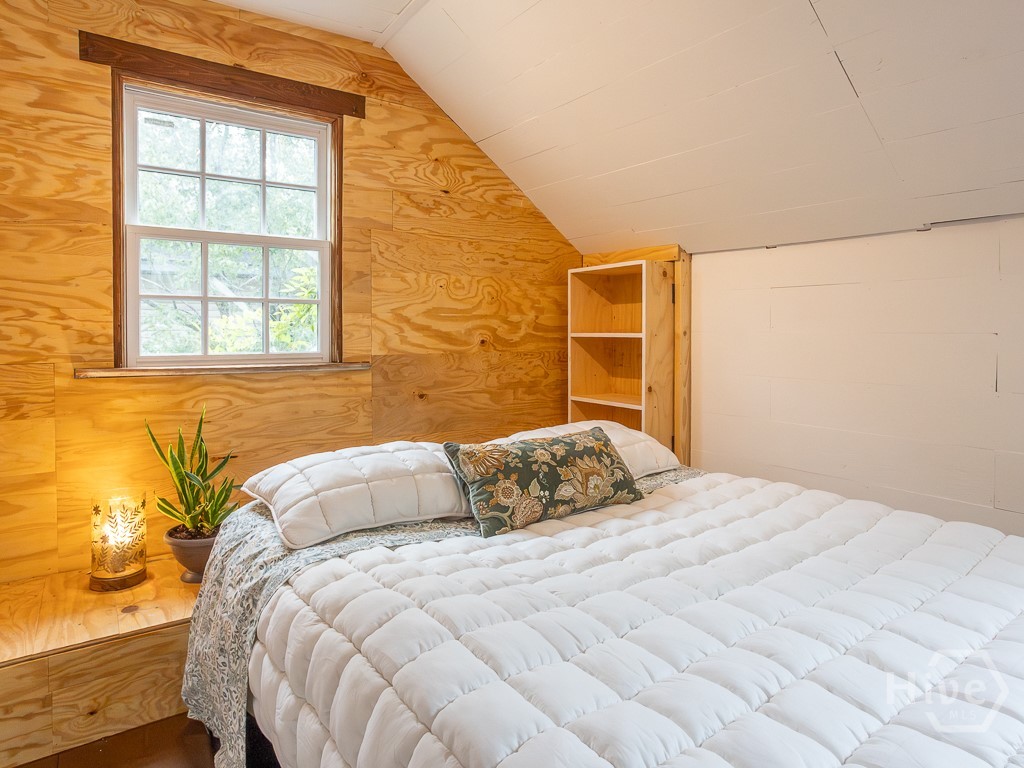
Attic bedroom with a white quilted bed, plywood walls, and a sloped ceiling.
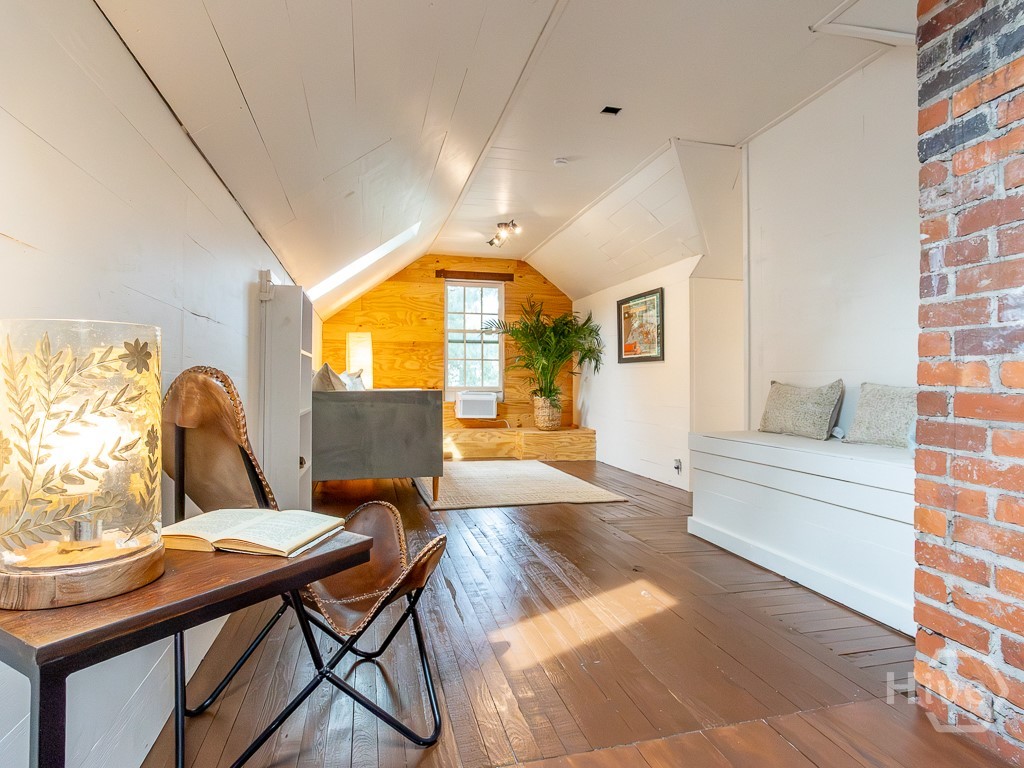
Furnished attic sitting room with a sloped ceiling, wood floors, and a brick wall.
Attic bedroom with a gray daybed beneath a skylight and wood-paneled wall.
Attic room with a skylight, sloped ceiling, and wood-paneled walls.
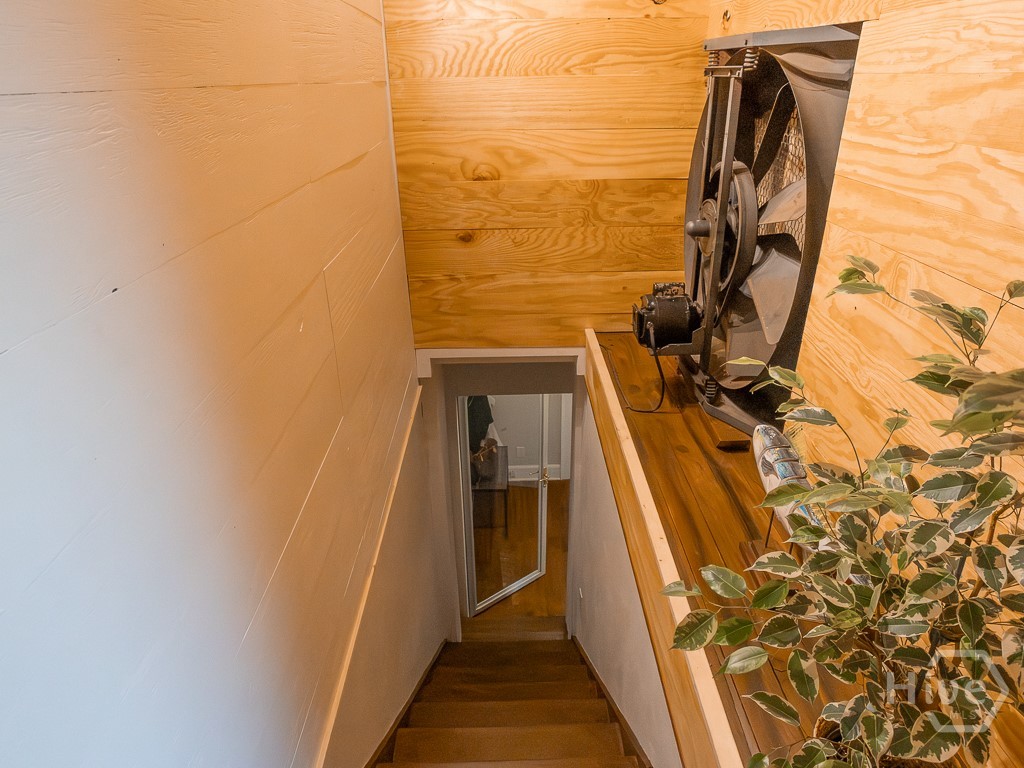
Wooden staircase descending beneath a wood-paneled ceiling, with a leafy plant along the railing.
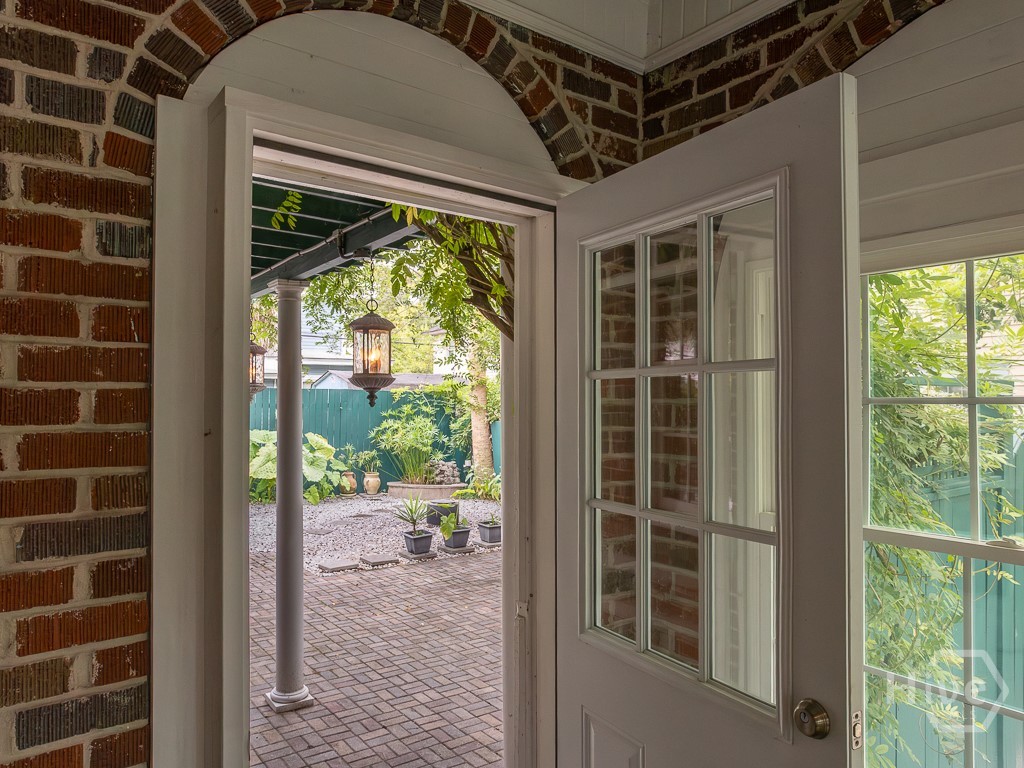
Open doorway framing a brick-paved courtyard with potted plants and a hanging lantern.
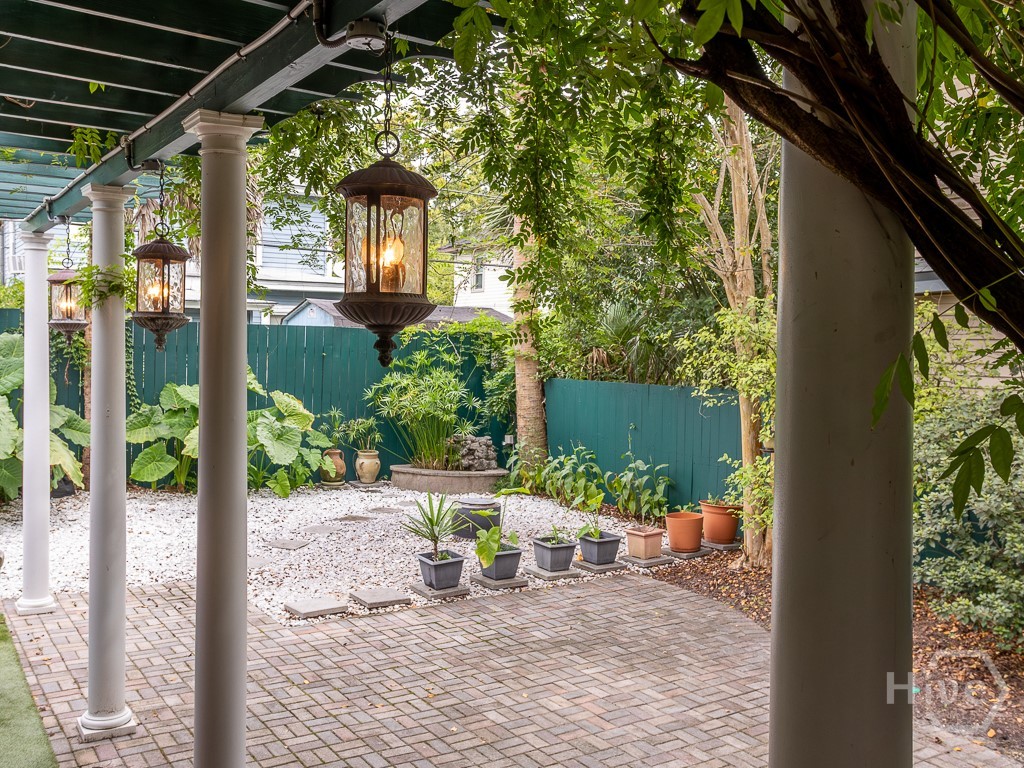
Brick patio beneath a covered porch, with hanging lanterns, potted plants, and a leafy garden.
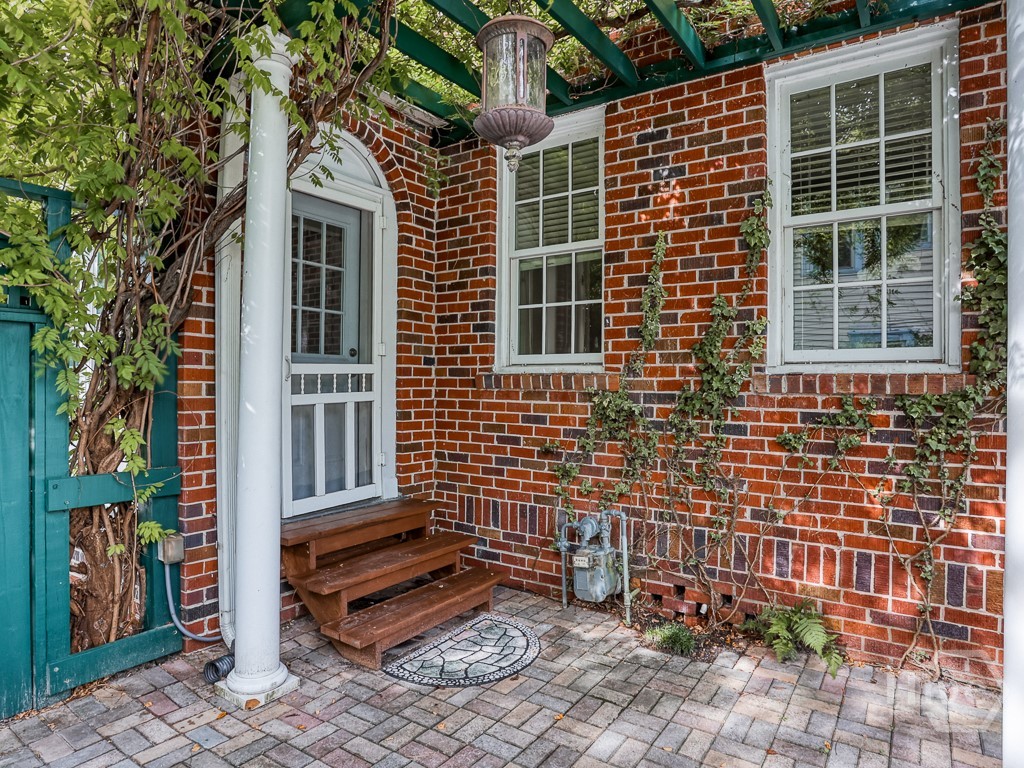
Brick home entrance with white screen door, wooden steps, and a paved patio beneath a pergola.
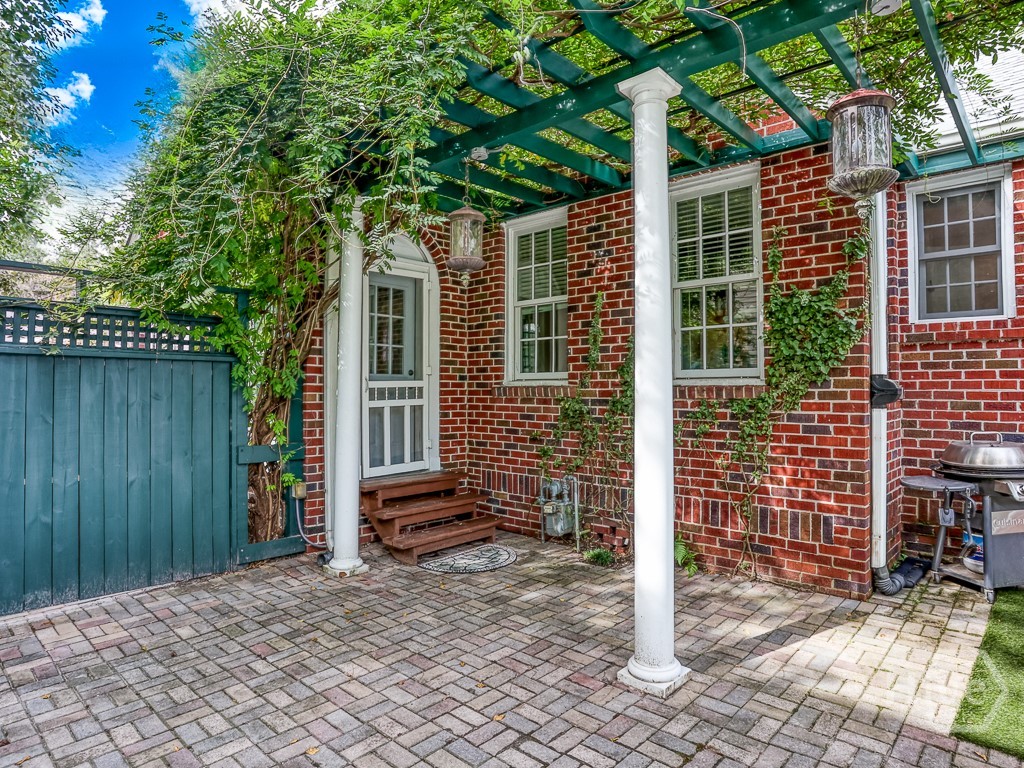
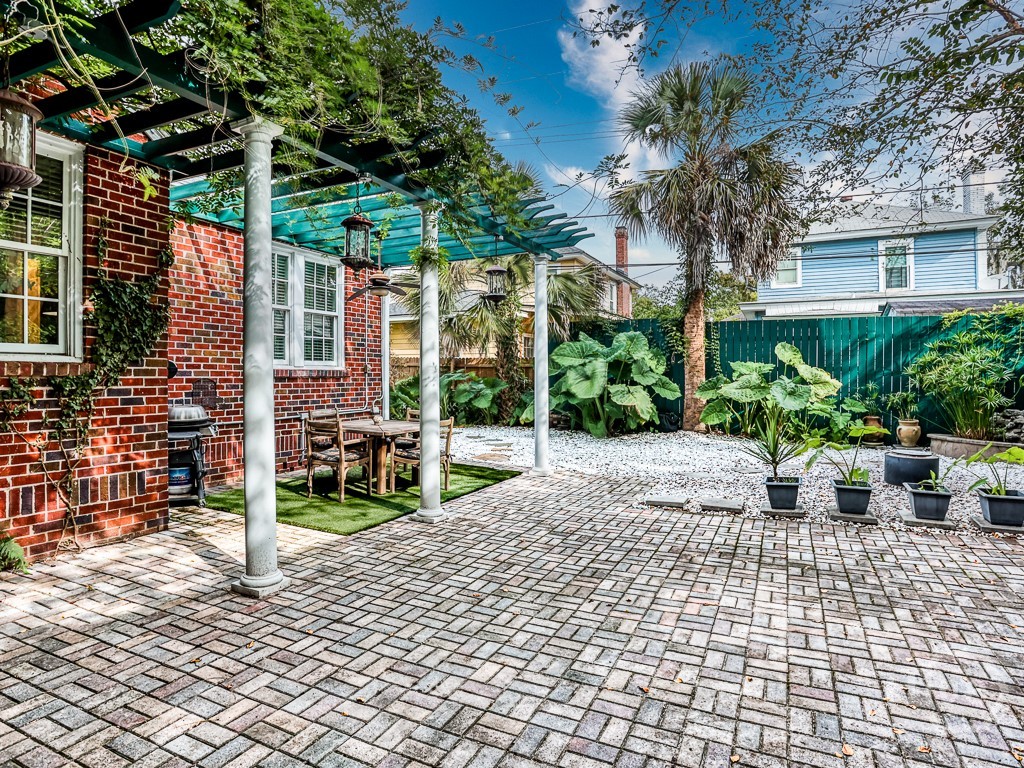
Brick patio with a green pergola, white columns, and steps to a glass-paneled door.
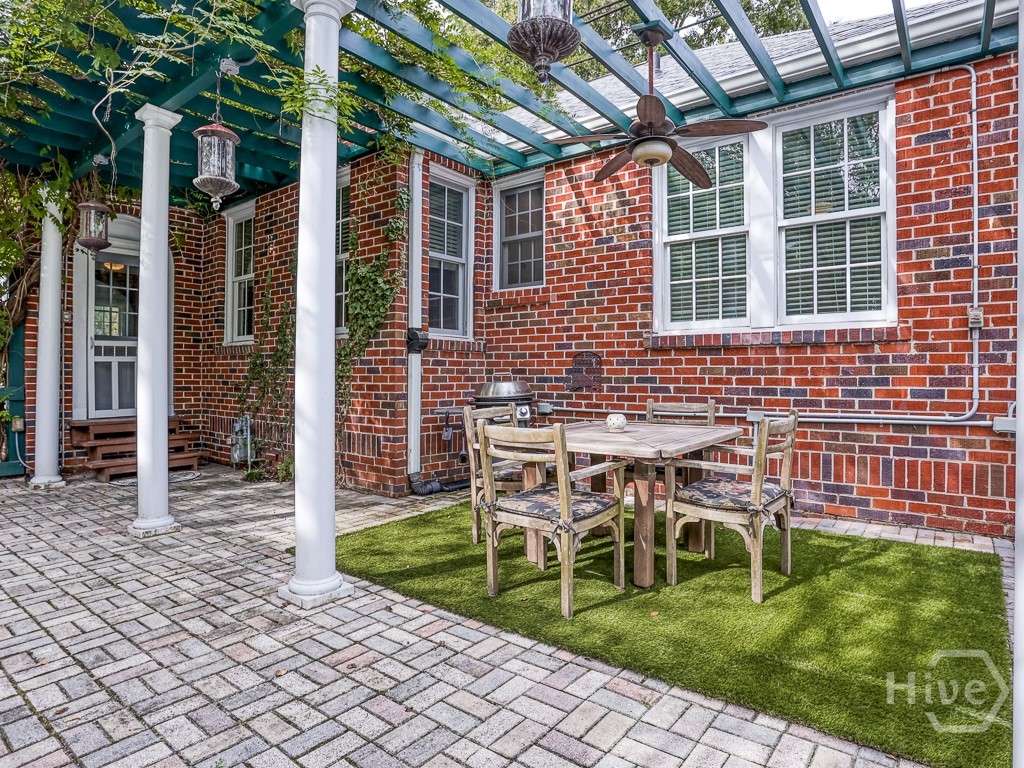
Brick patio dining area beneath a pergola, with ceiling fan and paver flooring.
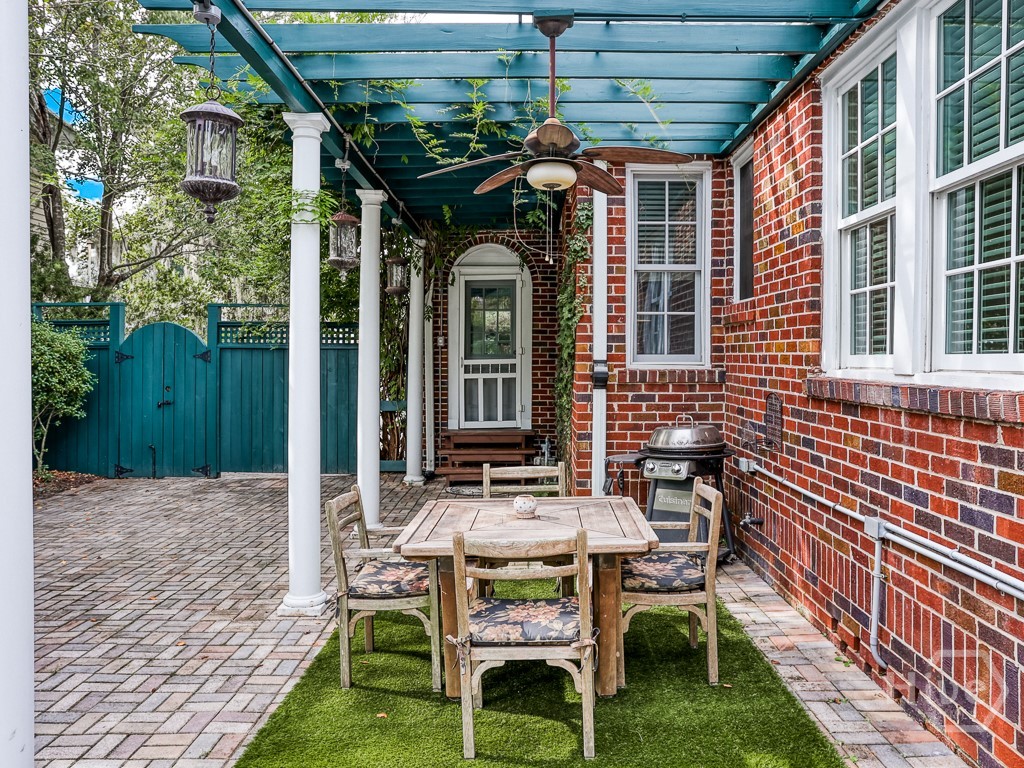
Brick courtyard patio with a teal pergola, outdoor dining set, and built-in greenery.
Brick home’s backyard patio with a turquoise pergola, paver courtyard, and outdoor dining set.
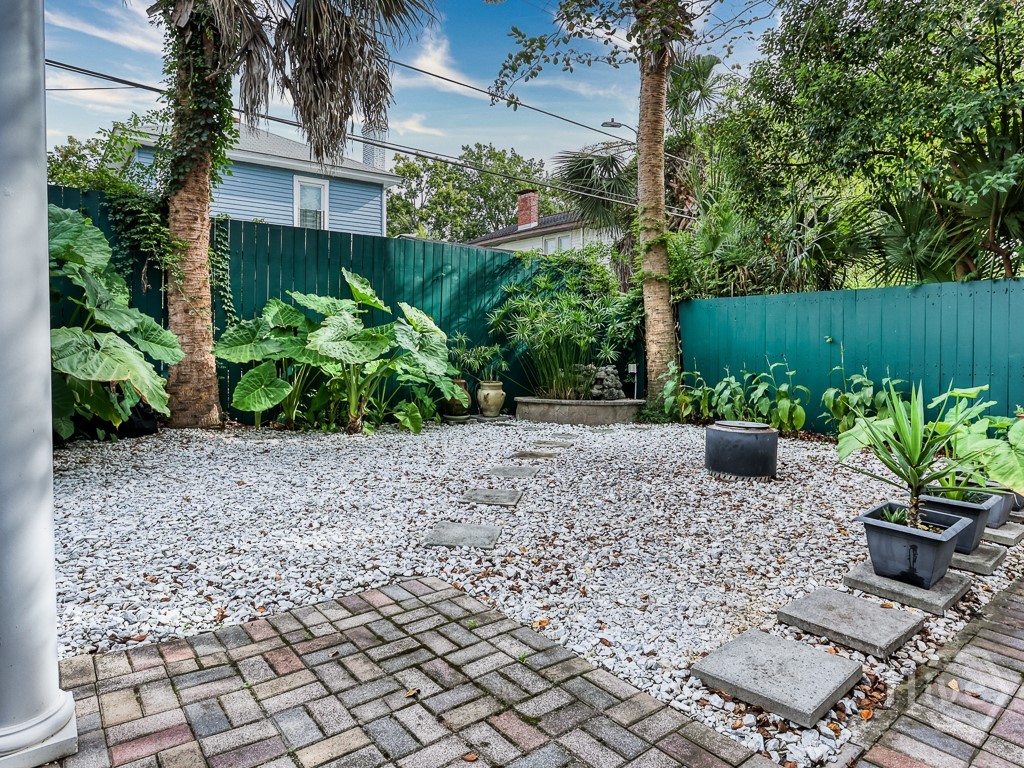
Landscaped gravel courtyard with stepping stones, tropical plants, and a teal privacy fence.
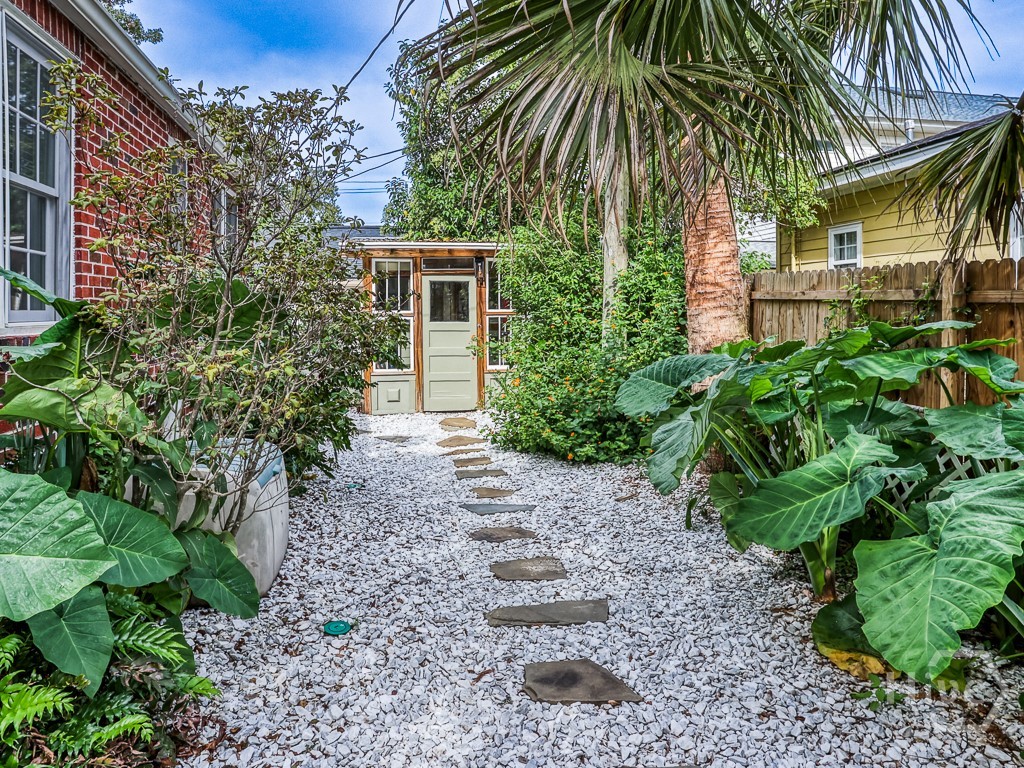
Garden path of white gravel and stepping stones leads to a small outbuilding amid tropical foliage.
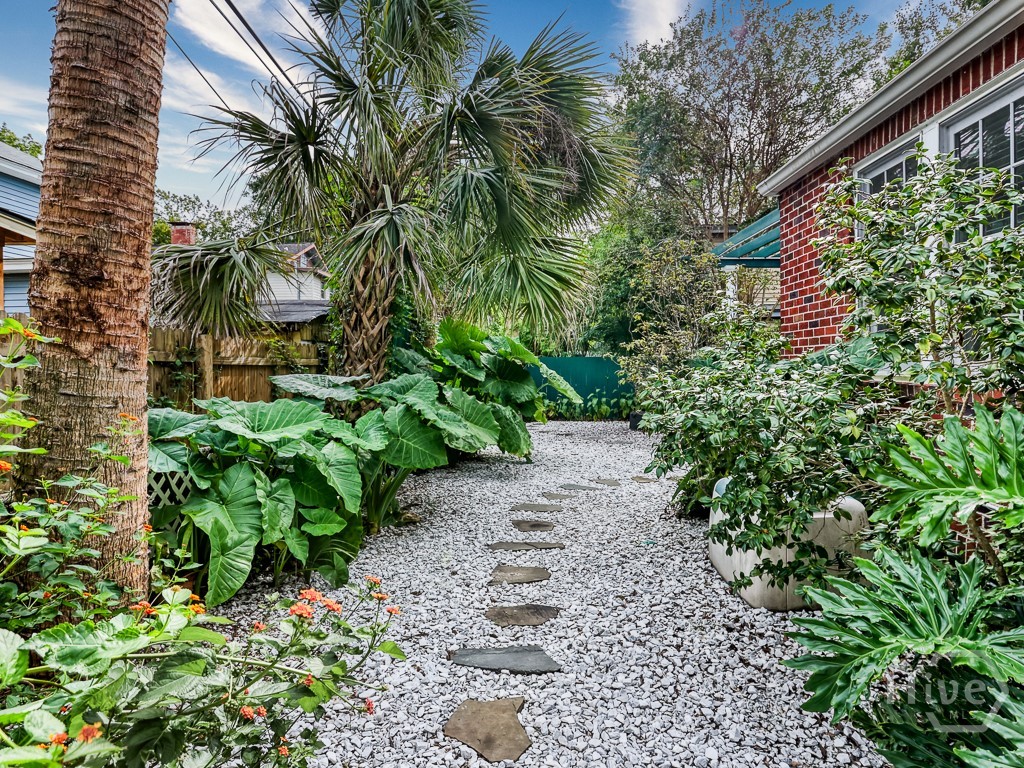
Gravel garden path with stepping stones, tropical foliage, and a red brick house.
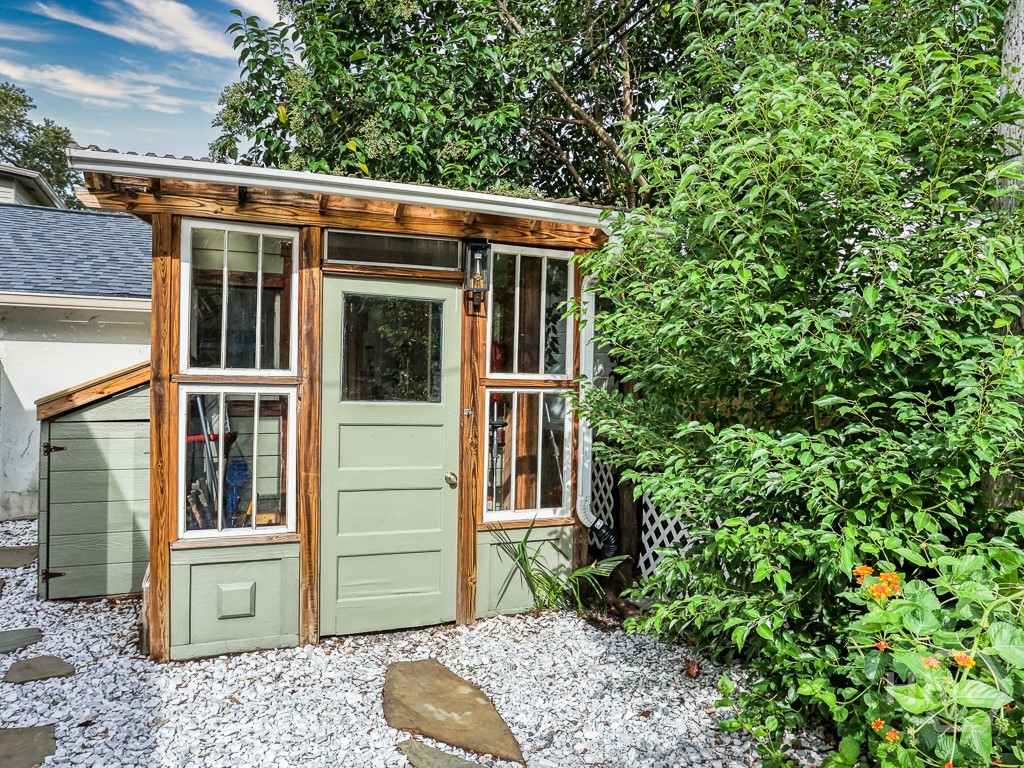
Garden shed with a pale green door, wood trim, and leafy landscaping.
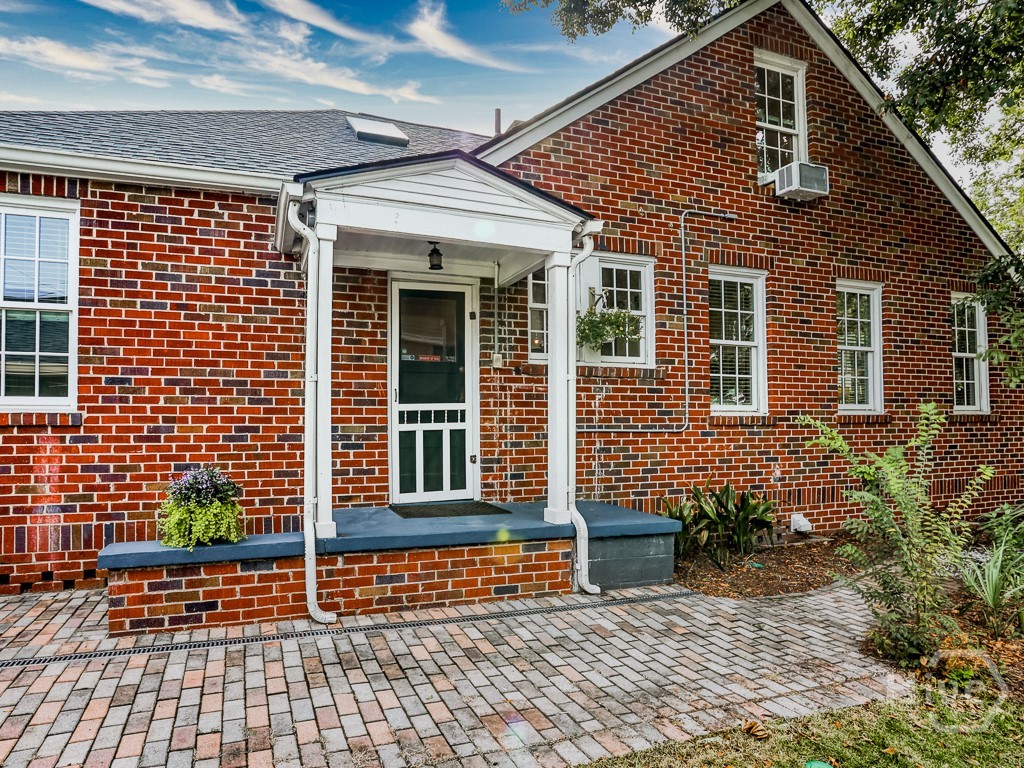
Red-brick house entrance with white portico, dark screened door, and brick-paved walkway.
Aerial view of a gray-roofed home amid mature trees, brick paths, and neighboring houses.
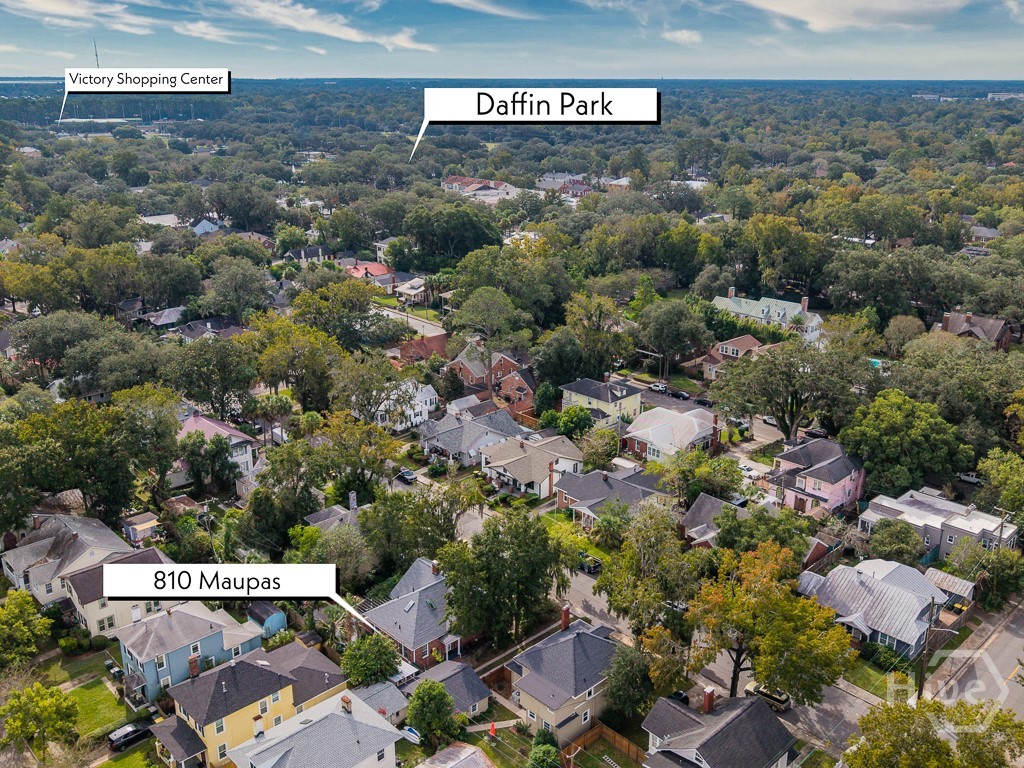
Aerial view of 810 Maupas Avenue, with Daffin Park and Victory Shopping Center labeled.
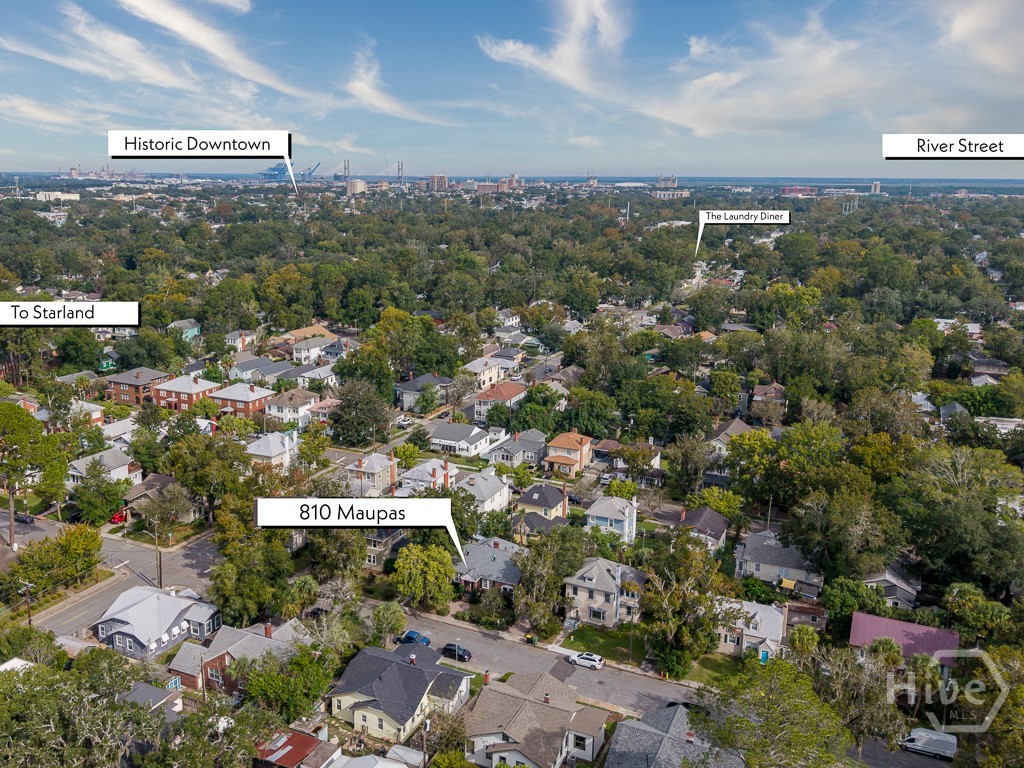
Aerial view of 810 Maupas Avenue amid a tree-lined neighborhood, with downtown labeled in the distance.
SEE ALL PHOTOS
Red brick home with a slate roof, framed by mature greenery and a curved brick walkway.
Brick house with a slate roof, front steps, and a curved brick walkway through landscaped gardens.
Brick house with a covered entry, landscaped garden, and curved brick walkway beneath Spanish moss.
Red-brick home with arched windows, mature landscaping, and a paved driveway leading to a green gate.
Brick home with covered entry, dark shutters, and landscaped front garden.
Living room with a tiled fireplace, built-in bookshelves, hardwood floors, and a chest-style coffee table.
Living room with a leather sofa, hardwood floors, and an arched opening to the dining area.
Living room with built-in bookshelves flanking a tiled fireplace and polished wood floors.
Living room with a gray sofa, wooden furniture, and polished hardwood floors.
Living room with a tiled fireplace, built-in bookshelves, hardwood floors, and tall windows.
Sunroom with brick archways, tall windows, and two white armchairs.
Brick entry porch with white front door, wicker chair, and potted plants.
Dining room with a round table and white chairs, opening into a sitting area with large windows.
Dining room with a round table, white chairs, tall windows, and hardwood floors.
Dining room with a round table and white chairs, opening into a sitting room with built-in bookcases.
Dining room with a round wood table and white chairs, opening into a bright kitchen.
Kitchen with a large central island, colorful tile backsplash, and pendant lights.
Kitchen with a wood-topped island, stainless steel appliances, and patterned tile backsplash.
Kitchen sink beneath large windows, with a butcher-block counter and blue-and-tan tile backsplash.
Kitchen with a large island, colorful tile backsplash, and stainless steel appliances.
Kitchen with stainless steel appliances, blue-and-cream tiled backsplash, and butcher-block counters.
Kitchen with a wood-topped island, colorful tile backsplash, and white cabinetry.
Laundry room with front-loading washer and dryer, farmhouse sink, and wood countertops.
Kitchen breakfast bar with floral curtains, white cabinets, and an adjoining dining area.
Bedroom with a neatly made bed, corner windows, and hardwood floors.
Bedroom with a white quilted bed, tall windows, and a colorful rug on hardwood flooring.
Bathroom with a white tiled walk-in shower and navy blue vanity.
Walk-in shower with white herringbone tile, rainfall showerhead, built-in bench, and glass enclosure.
Bedroom with a large bed, gray lounge chair, and multiple windows with white blinds.
Furnished bedroom with a patterned bedspread, gray accent chair, and hardwood floors.
Bathroom with mint-green tile, a pedestal sink, white toilet, and tub-shower behind a curtain.
Bedroom with hardwood floors, a wooden dresser, and an open doorway.
Empty room with polished hardwood floors and three windows with white blinds.
Entry hallway with hardwood floors, a glass-paneled staircase door, and a bedroom beyond.
Dark wood staircase ascending toward a bright open doorway.
Upstairs hallway with a skylight, sloped white walls, dark wood floors, and a floor lamp.
Bright attic room with a skylight, white paneled walls, dark wood floors, and a distant sitting area.
Bathroom with a tiled shower and a wood vanity topped by a white vessel sink.
Bathroom with a white vessel sink, wood shelving, folded towels, and a tiled shower.
Tiled walk-in shower with glass door, handheld showerhead, and open shelves with folded towels.
Attic bedroom with a gray daybed, skylight, and warm wood-paneled wall.
Attic bedroom with two beds, a brick chimney, and skylights.
Loft bedroom with a white quilted bed, exposed brick chimney, and sloped ceiling.
Attic bedroom with a white bed, exposed brick chimney, and built-in window seat.
Attic bedroom with a white quilted bed, built-in closet shelving, and a wood-paneled wall.
Attic bedroom with a white quilted bed, plywood walls, and a sloped ceiling.
Furnished attic sitting room with a sloped ceiling, wood floors, and a brick wall.
Attic bedroom with a gray daybed beneath a skylight and wood-paneled wall.
Attic room with a skylight, sloped ceiling, and wood-paneled walls.
Wooden staircase descending beneath a wood-paneled ceiling, with a leafy plant along the railing.
Open doorway framing a brick-paved courtyard with potted plants and a hanging lantern.
Brick patio beneath a covered porch, with hanging lanterns, potted plants, and a leafy garden.
Brick home entrance with white screen door, wooden steps, and a paved patio beneath a pergola.
Brick patio with a green pergola, white columns, and steps to a glass-paneled door.
Brick patio dining area beneath a pergola, with ceiling fan and paver flooring.
Brick courtyard patio with a teal pergola, outdoor dining set, and built-in greenery.
Brick home’s backyard patio with a turquoise pergola, paver courtyard, and outdoor dining set.
Landscaped gravel courtyard with stepping stones, tropical plants, and a teal privacy fence.
Garden path of white gravel and stepping stones leads to a small outbuilding amid tropical foliage.
Gravel garden path with stepping stones, tropical foliage, and a red brick house.
Garden shed with a pale green door, wood trim, and leafy landscaping.
Red-brick house entrance with white portico, dark screened door, and brick-paved walkway.
Aerial view of a gray-roofed home amid mature trees, brick paths, and neighboring houses.
Aerial view of 810 Maupas Avenue, with Daffin Park and Victory Shopping Center labeled.
Aerial view of 810 Maupas Avenue amid a tree-lined neighborhood, with downtown labeled in the distance.
Active Under Contract

810 Maupas Avenue

810 Maupas Avenue, Savannah, GA 31401

$620,000
Charm, character, and inviting living spaces come together at 810 Maupas Avenue. This c. 1936 move-in-ready brick home offers 4 bedrooms and 3 baths in the highly desirable Baldwin Park area. The main level features 3 bedrooms and 2 baths, a living room with a wood-burning fireplace, built-ins, and abundant natural light. The dining room flows seamlessly from the living room into the kitchen, where butcher-block countertops and stainless steel appliances add warmth and function. Upstairs is a dream of its own, offering endless possibilities as a guest retreat, flex room, or a work-from-home office. and bath. A sunporch with new windows is perfect for any season. Outdoors, the fenced-in backyard is a delightful extension of the home where you can enjoy Alfresco dining in the open-air room of the pergola. A water feature adds a peaceful touch, while the garden shed offers endless possibilities. A host of recent improvements, including a new roof, skylights, washer and dryer, and water heater adds to the home's appeal. Just steps from Hop Atomica, The Laundry Diner, Starland Yard, and Daffin Park, this home puts some of Savannah's favorite local spots right outside your door.

4
beds

3
baths

2,019 Sq.Ft. LIVING AREA

6,373 Sq.Ft. lot

Features & Amenities

Interior

  • total bedrooms4
  • Total bathrooms3
  • full bathrooms3
  • Laundry room In Kitchen
  • Fireplace Living Room, Wood Burning
  • APPLIANCES Dishwasher, Electric Water Heater
  • other interior Features Attic, Built-in Features, Main Level Primary, Recessed Lighting, Skylights, Separate Shower

Area & Lot

  • Status Active Under Contract
  • Living Area2,019 Sq.Ft.
  • Lot Area6,373 Sq.Ft.
  • MLS® IDSA366260
  • TypeResidential
  • YEAR BUILT1936
  • Architecture StylesBungalow
  • View DescriptionPanoramic

Exterior

  • STORIES1
  • water SourcePublic
  • utilitiesUnderground Utilities
  • lot featuresCity Lot
  • HEAT TYPECentral, Electric, Window Unit
  • AIR CONDITIONINGCentral Air, Electric, Window Unit(s)
  • sewerPublic Sewer

Financial

  • Sales Price$620,000
View Virtual Tour
Brick house with a slate roof, front steps, and a curved brick walkway through landscaped gardens.

Schedule a Showing

I would love to show you this beautiful property. Please select your preferred date and time below. I will be in touch shortly to confirm your appointment.

Schedule a Showing

I would love to show you this beautiful property. Please select your preferred date and time below. I will be in touch shortly to confirm your appointment.

Thank you for your interest in 810 Maupas Avenue, Savannah, GA 31401. We are reviewing your request and will be in touch shortly!

Mortgage Calculator

Estimate your monthly mortgage payment, including the principal and interest, property taxes, and HOA. Adjust the values to generate a more accurate rate.

All estimates are provided for informational purposes only. Actual amounts may vary.
$0,000 Your Payment 20 15 65
$0,000 Your Payment

Work With Ruthie

She lives for the challenge of stepping into a home and presenting it at its finest. Ruthie’s passion for architecture, history, and connection make her perfectly poised to meet and exceed client expectations. Contact her!

Follow Me on Instagram