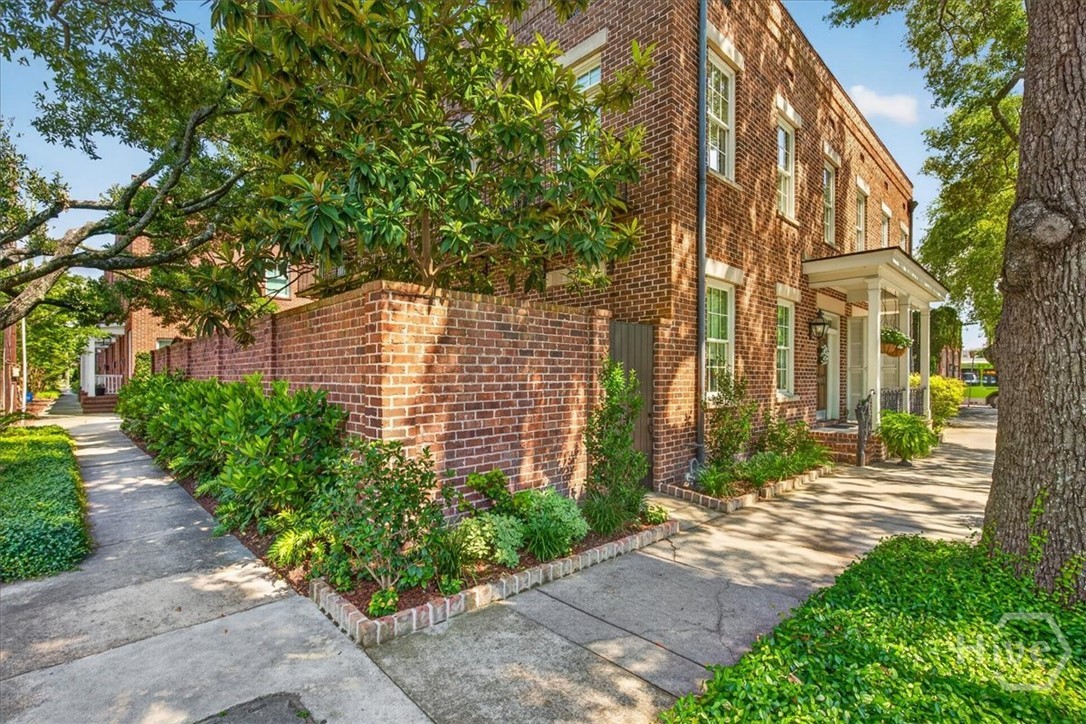
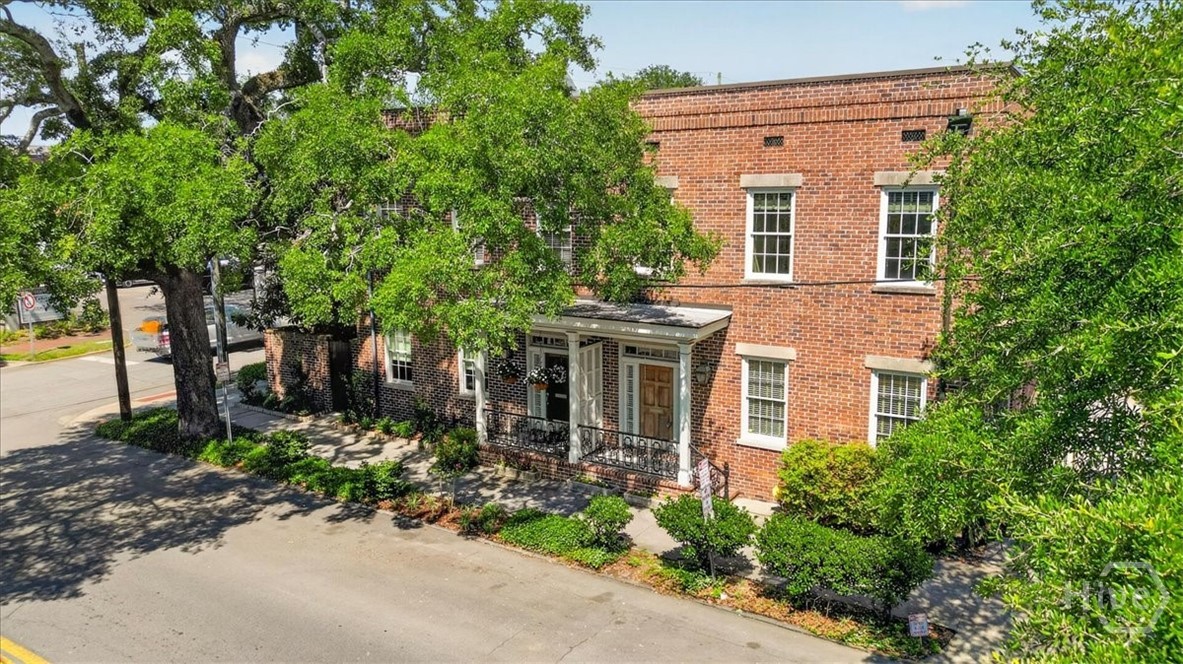
Red-brick building with a columned entrance, landscaped frontage, and a tree-shaded sidewalk.
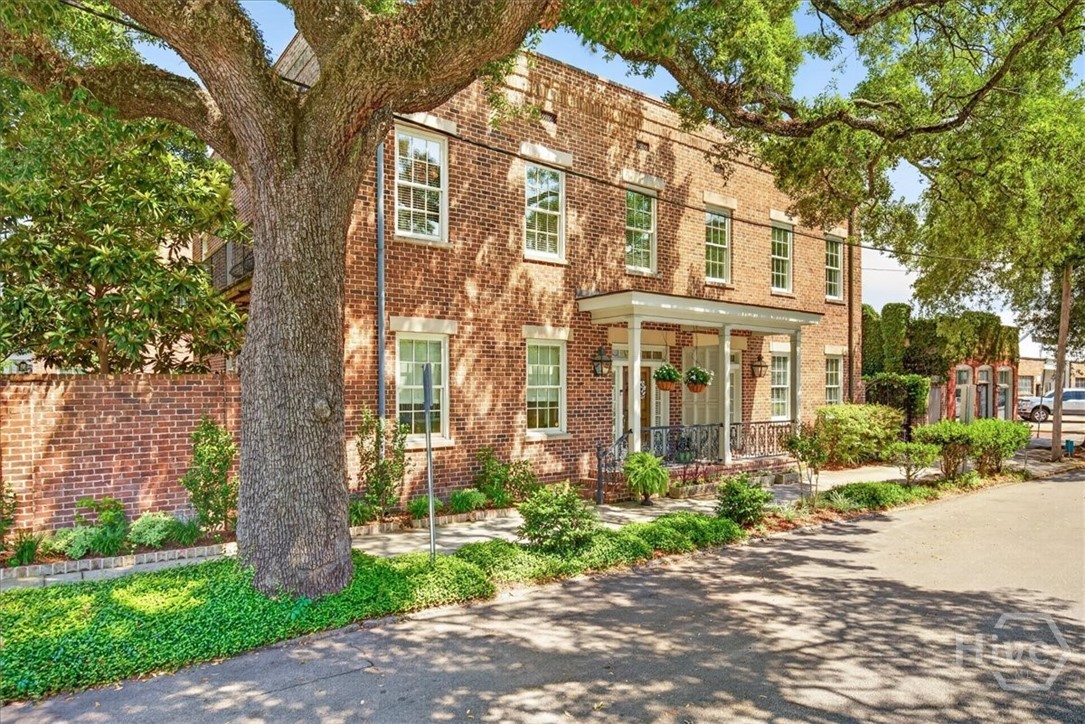
Two-story brick home with a covered entrance beneath a large oak tree.
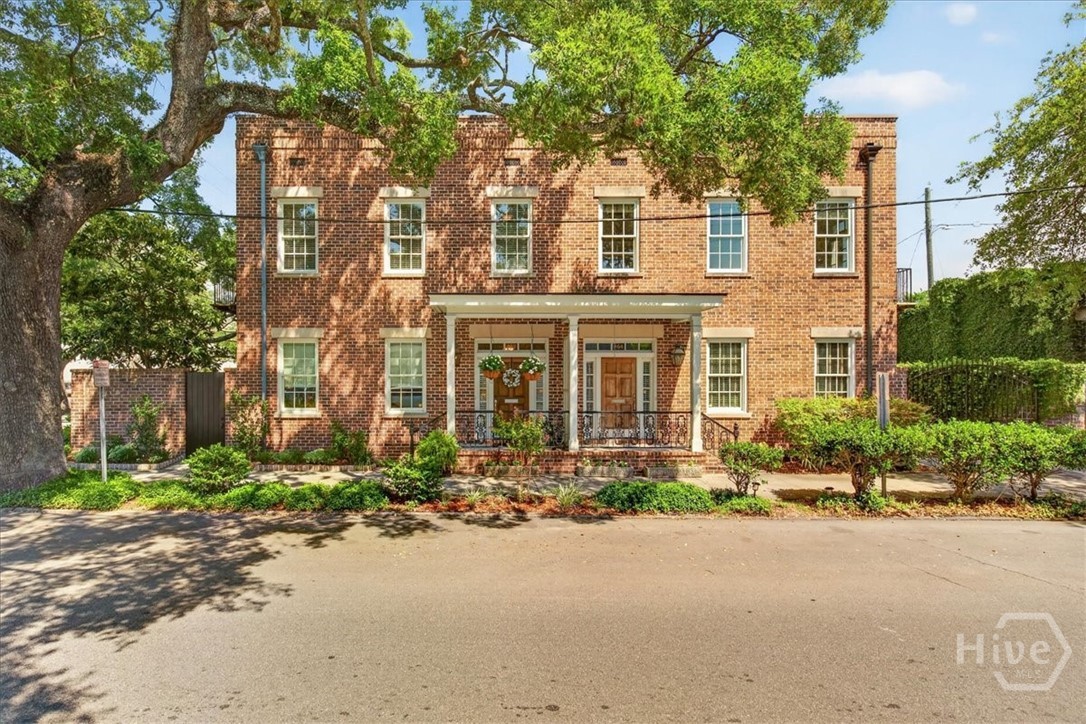
Two-story red-brick home with a covered entry porch beneath mature trees.
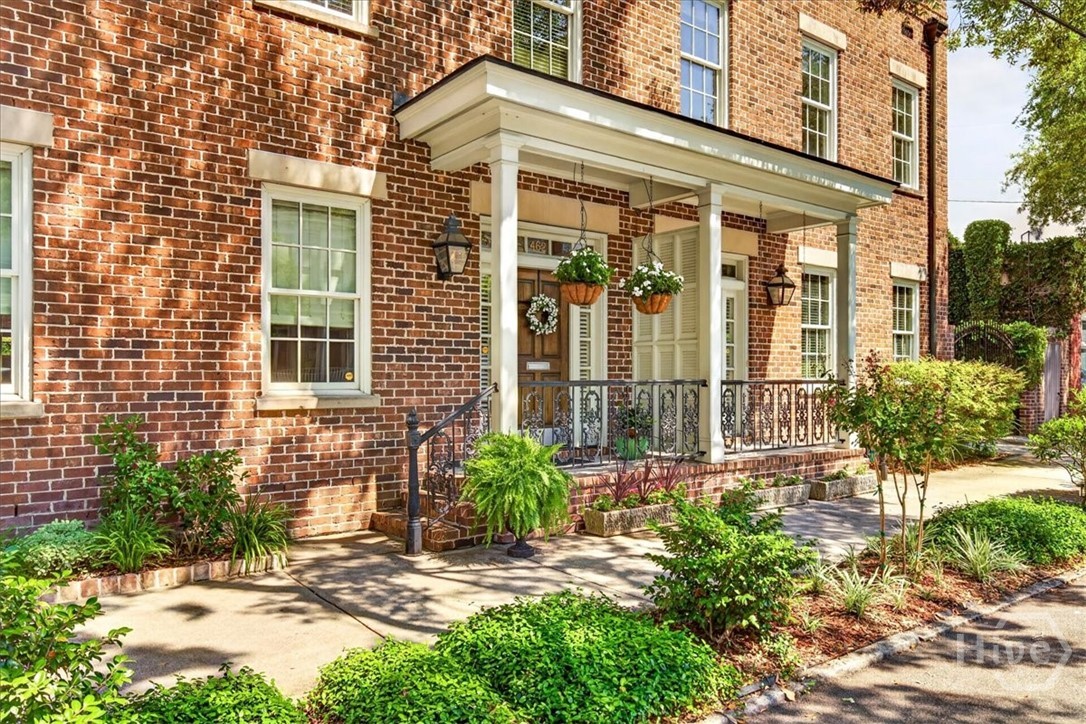
Red-brick building with a columned entrance porch, decorative railing, and landscaped front garden.
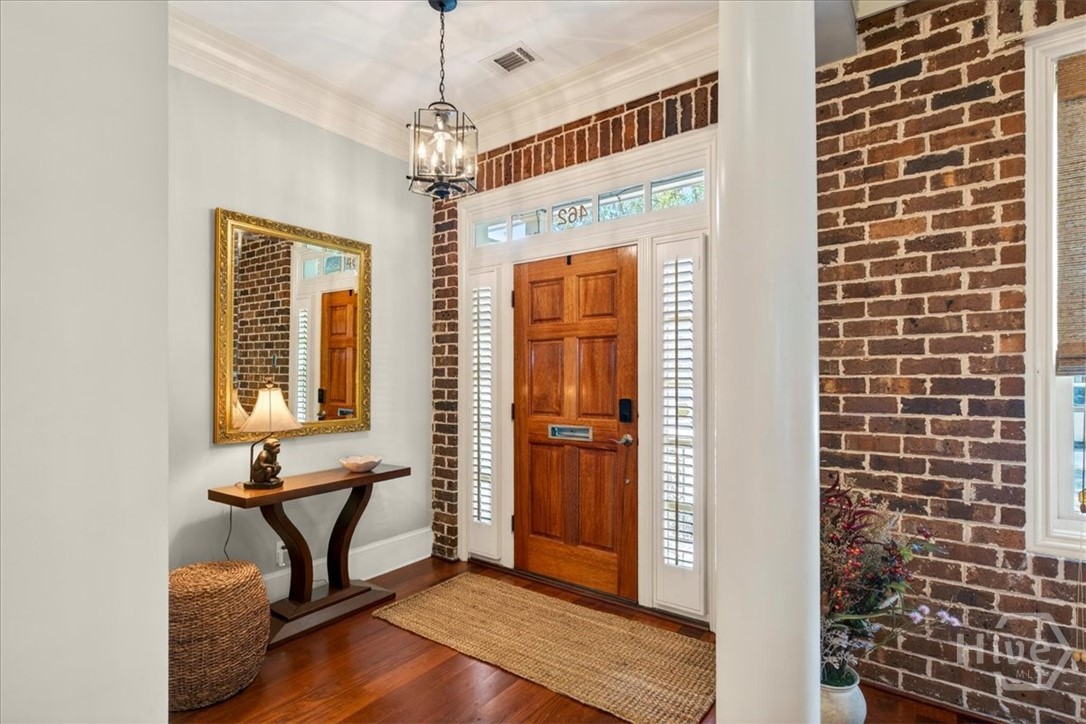
Entry foyer with a wood front door, brick walls, and a console table beneath a large mirror.
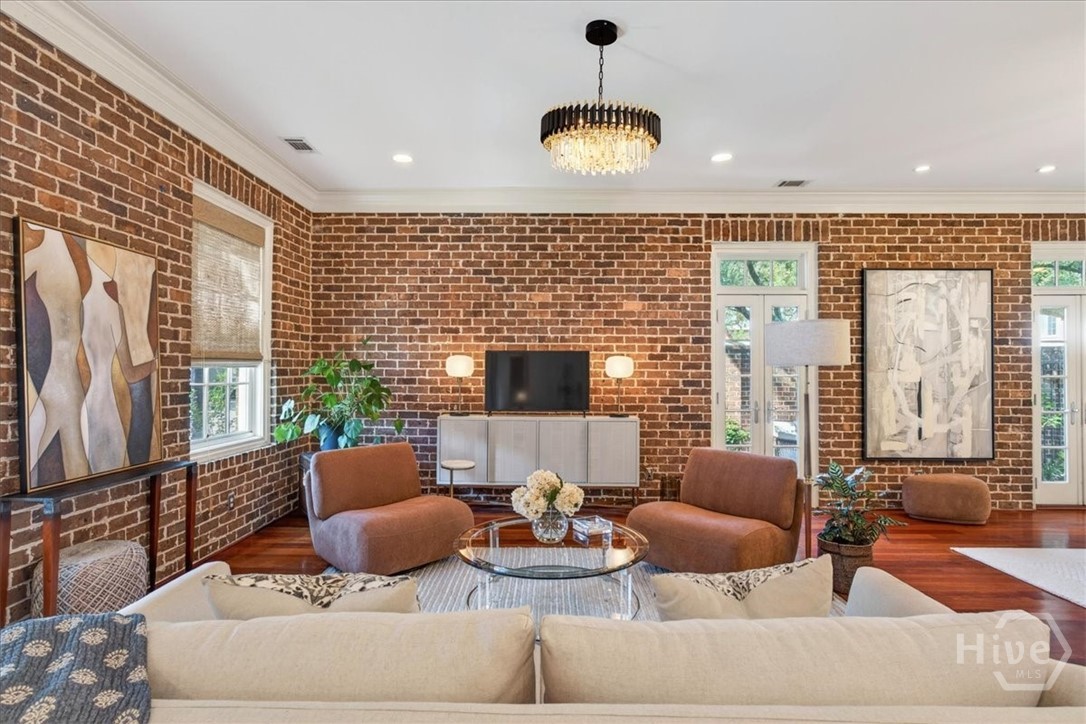
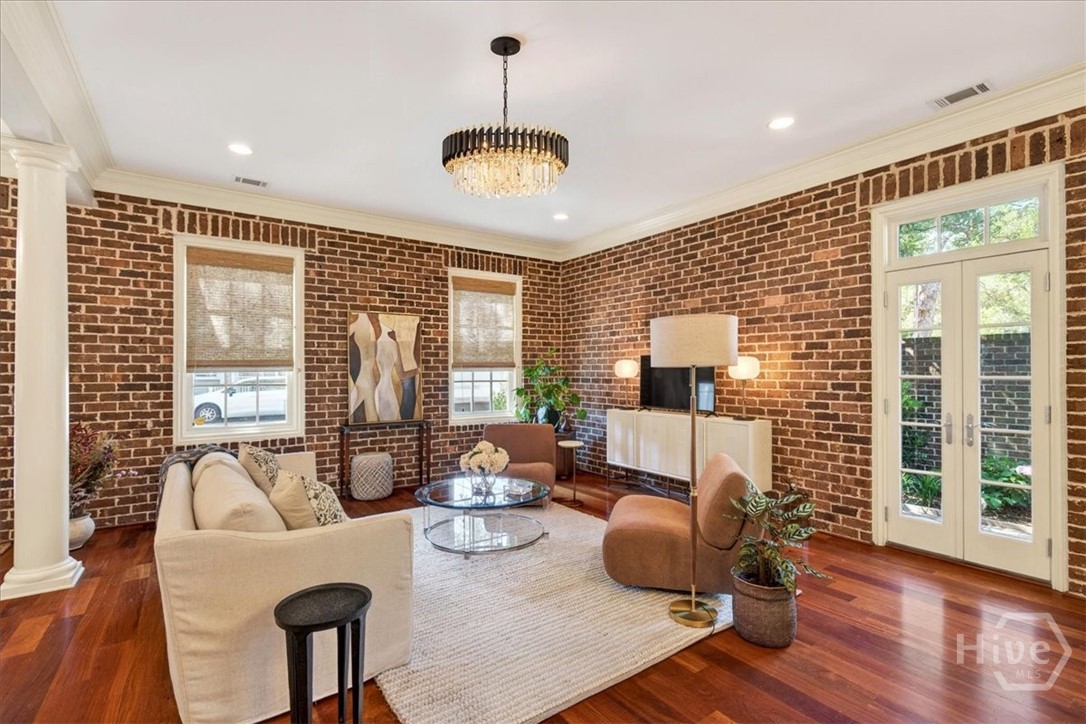
Living room with exposed brick walls, hardwood floors, and a crystal chandelier above contemporary seating.
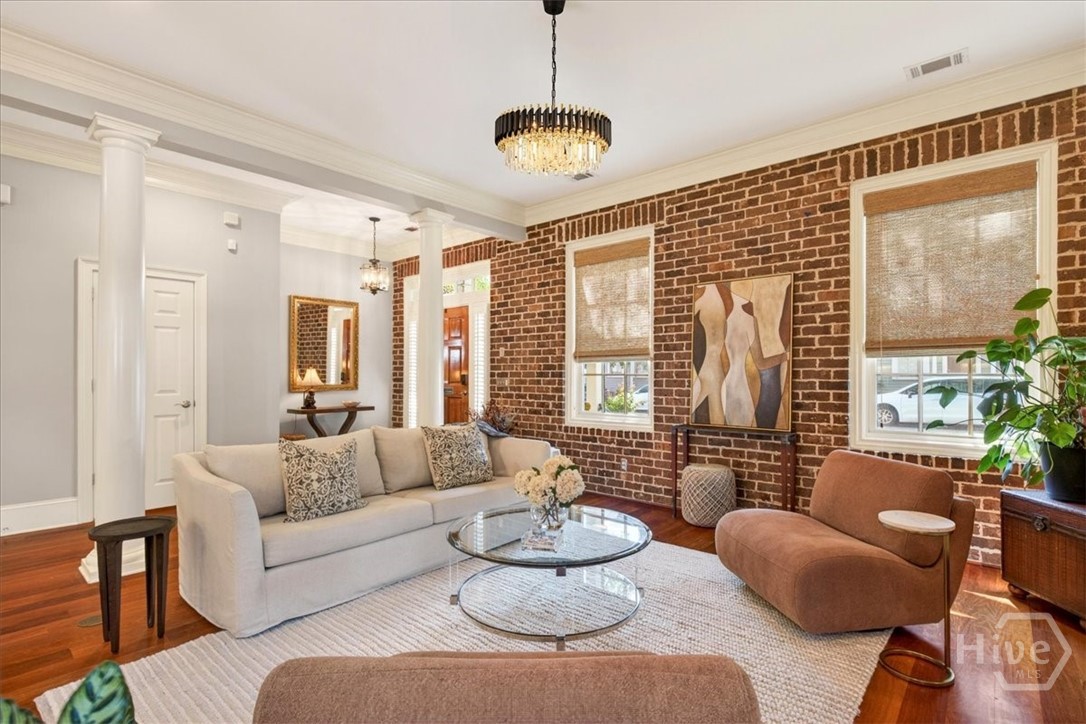
Living room with exposed brick walls, tall windows, a cream sofa, and a crystal chandelier.
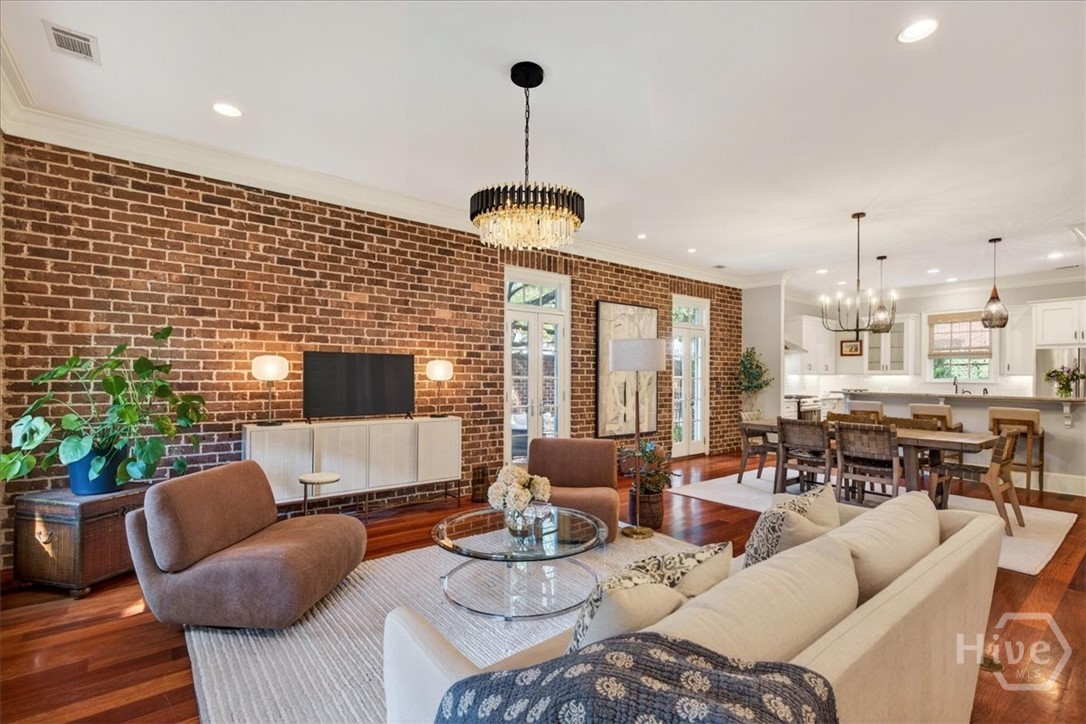
Open-plan living room with an exposed brick wall, hardwood floors, and dining area.
Living room with exposed brick walls, hardwood floors, and French doors opening to a garden.
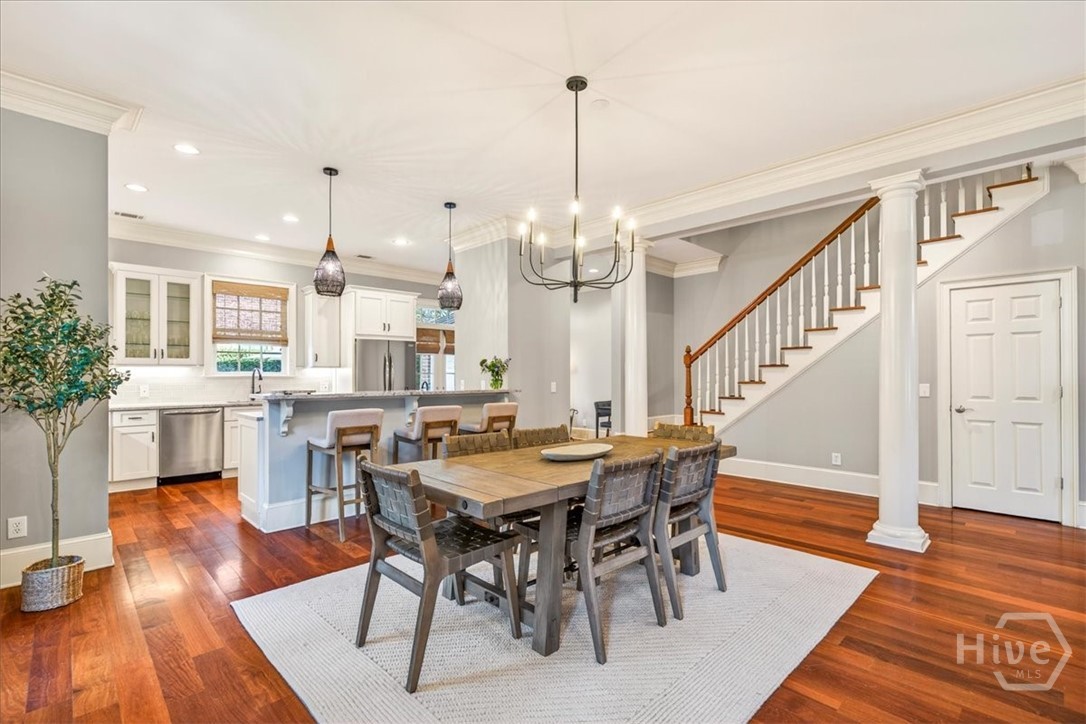
Open-plan dining room with a large wood table, adjoining white kitchen, and staircase.
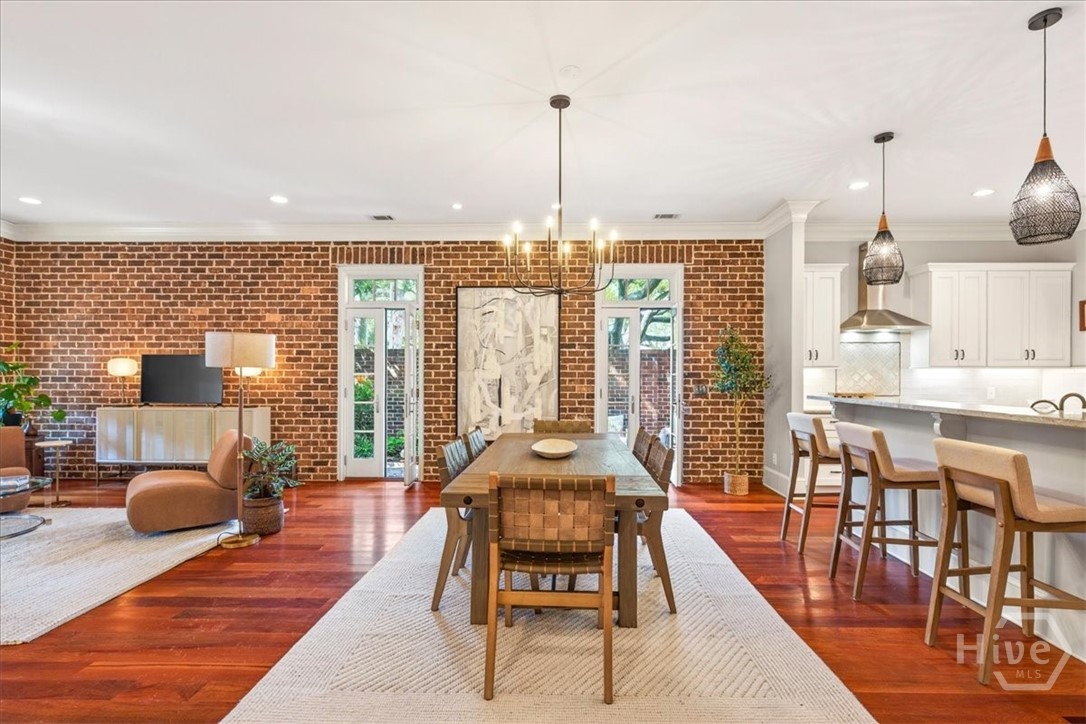
Dining area with exposed brick walls, a long wooden table, and an adjoining white kitchen.
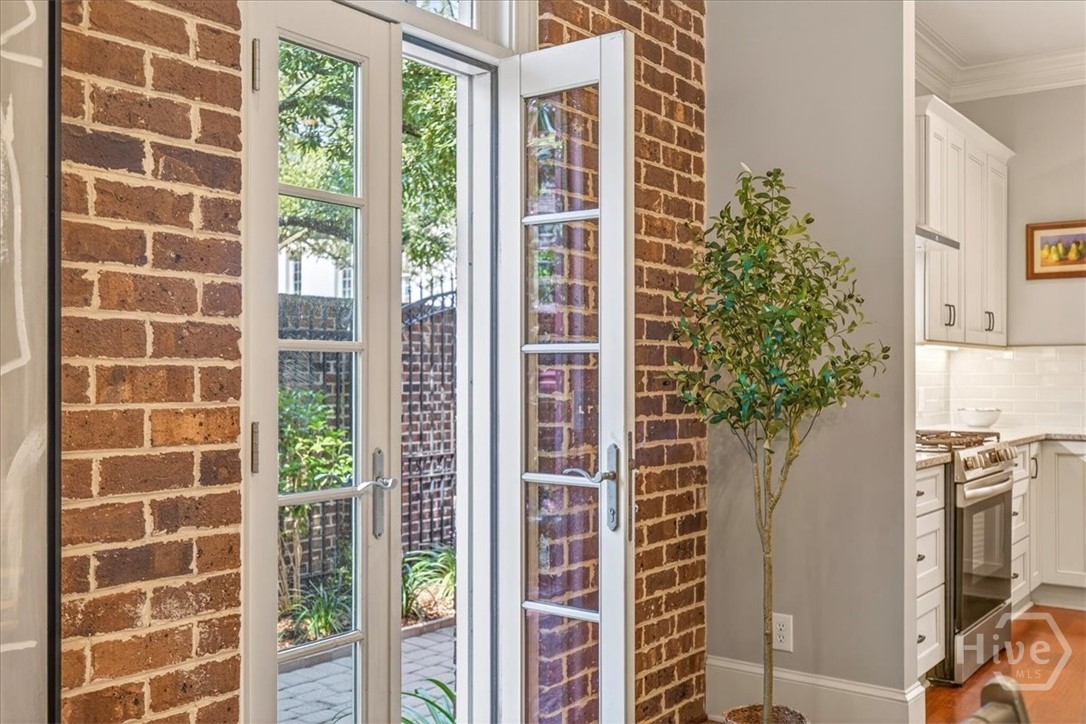
Interior with open French doors to a patio, exposed brick walls, and a glimpse of the white kitchen.
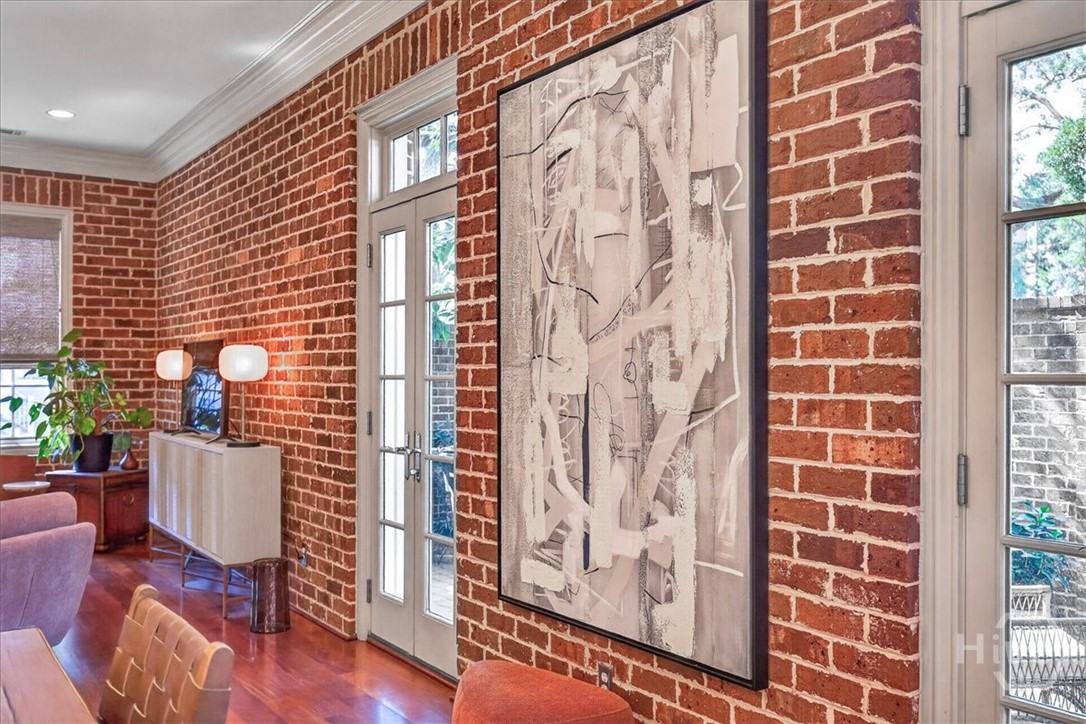
Living room with exposed brick walls, polished wood floors, French doors, and large abstract artwork.
White kitchen with granite island, bar stools, stainless steel appliances, and hardwood floors.
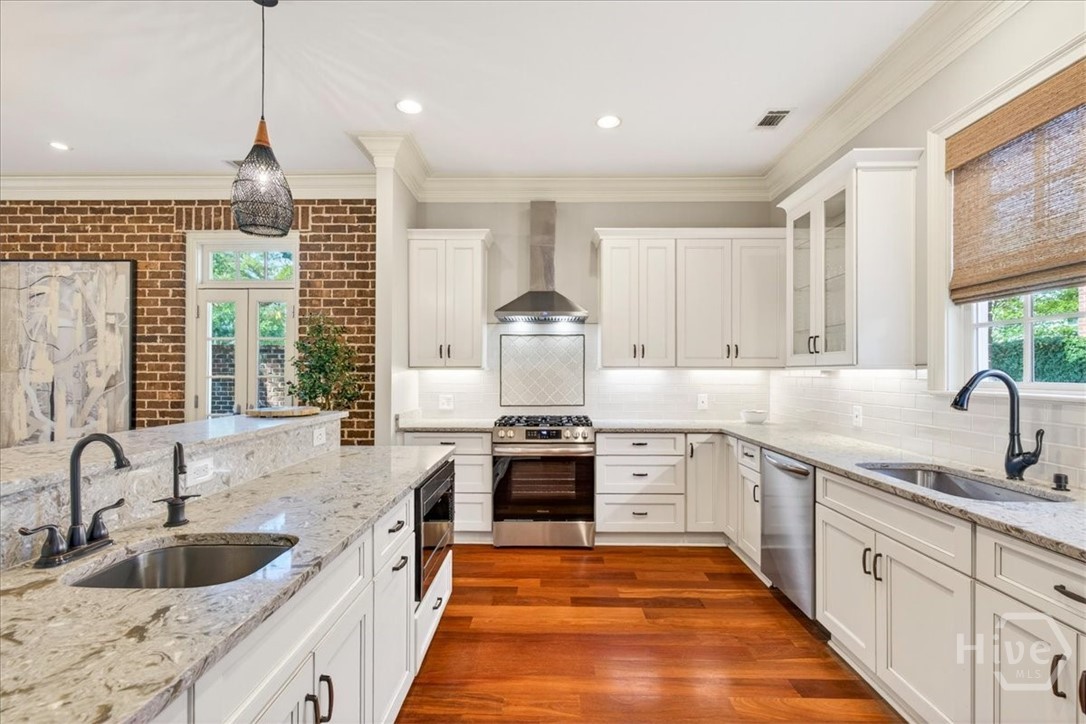
Kitchen with white cabinets, granite counters, stainless steel appliances, and an exposed brick wall.
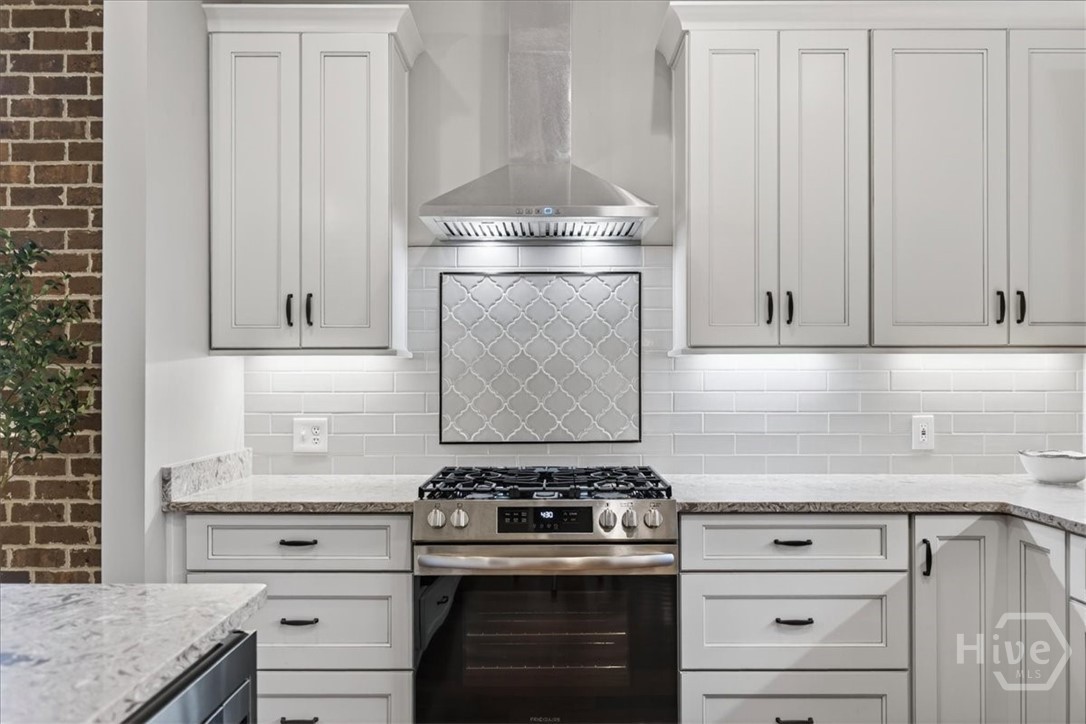
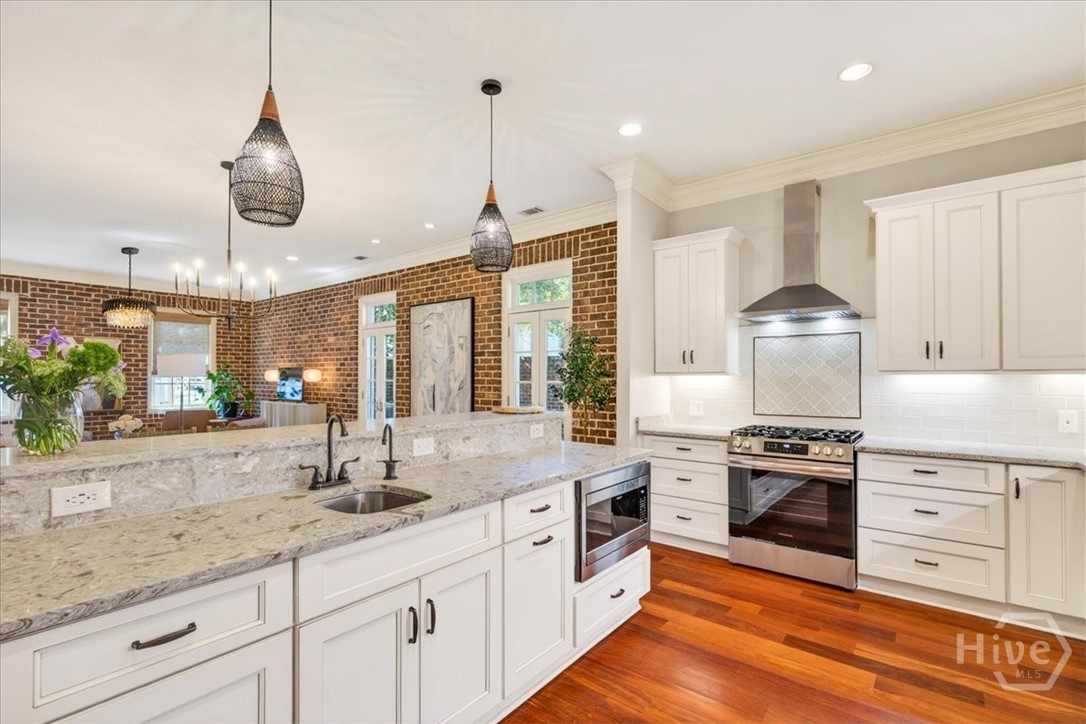
Kitchen with white cabinetry, gray stone counters, patterned backsplash, and stainless steel range.
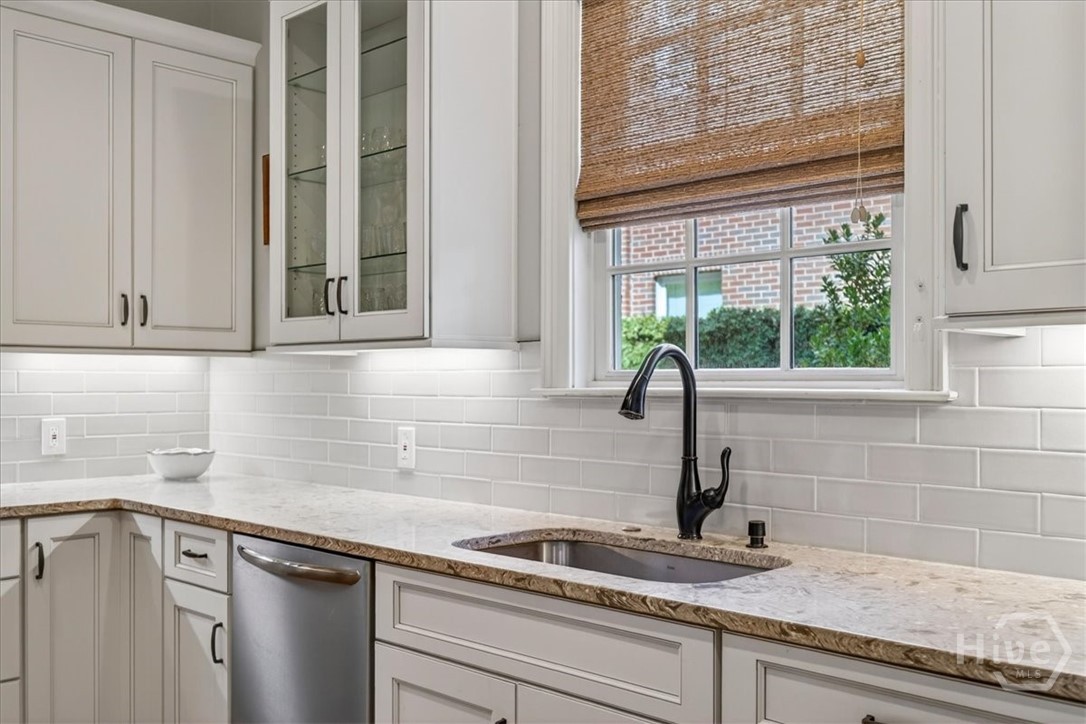
Kitchen with white cabinetry, marble-pattern counters, and a dark faucet beneath a shaded window.
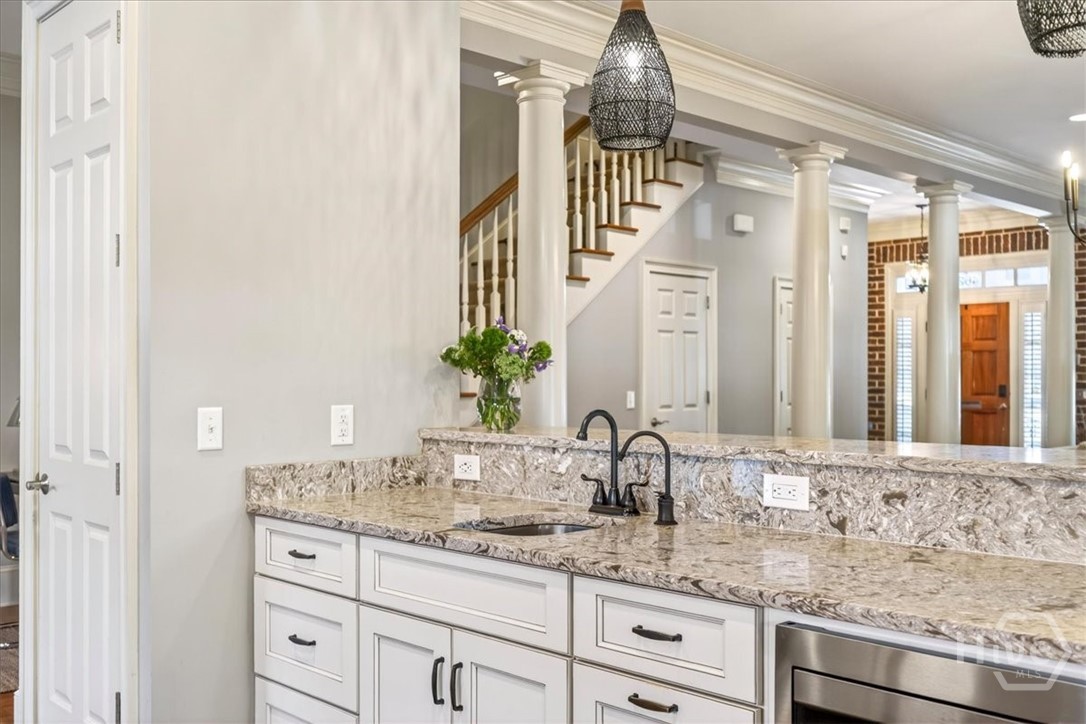
Kitchen with granite counters, white cabinetry, a black faucet, and a staircase beyond.
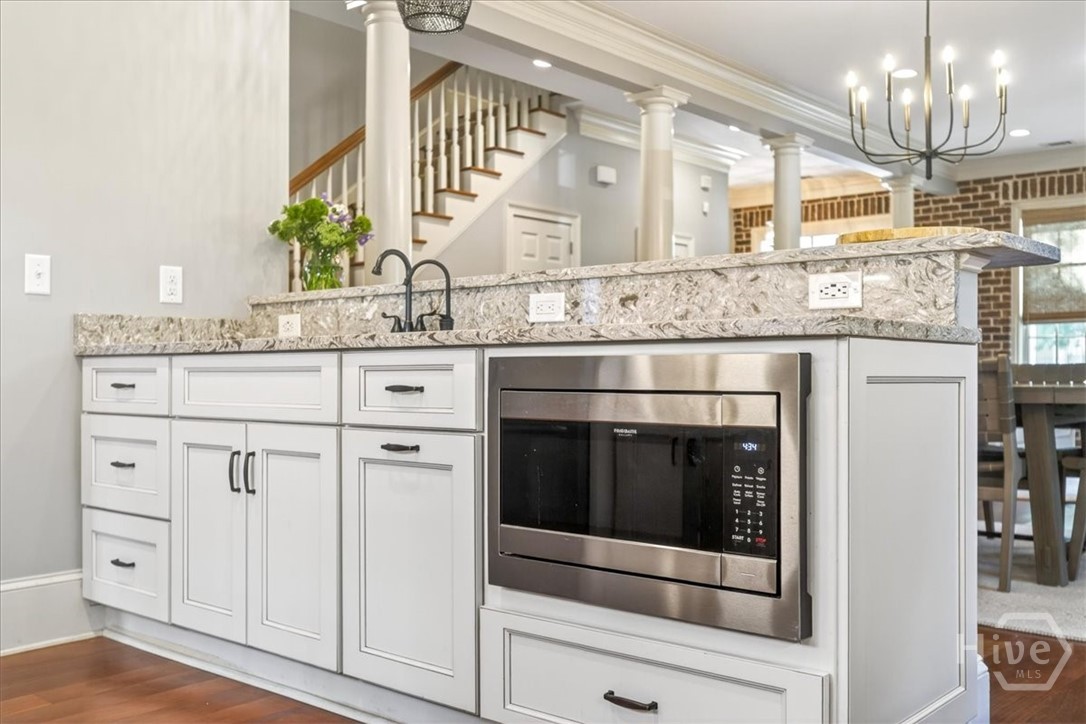
Kitchen island with white cabinetry, built-in microwave, and gray stone countertop.
Kitchen with a large marble island, white cabinets, stainless steel appliances, and exposed brick walls.
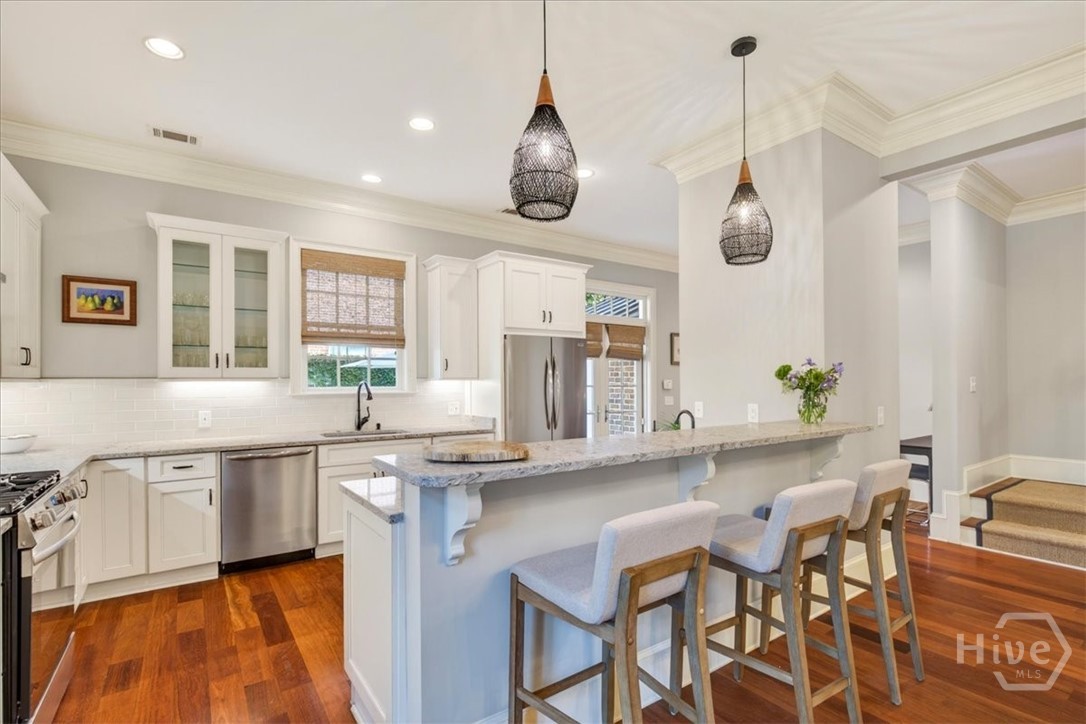
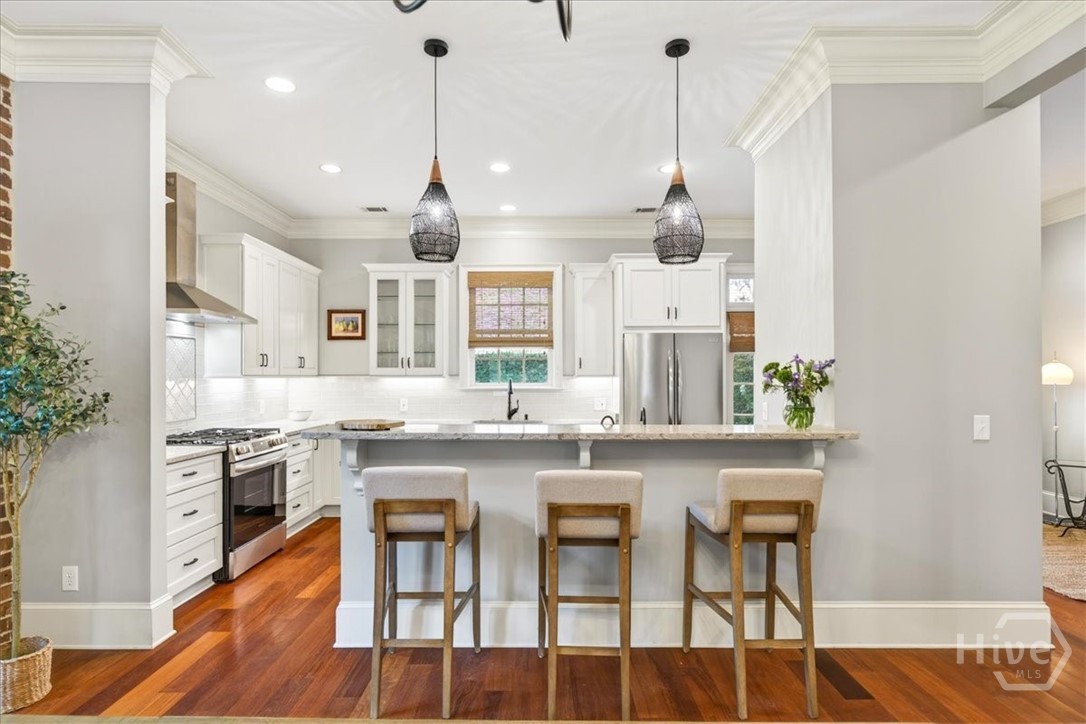
Kitchen with white cabinets, stainless steel appliances, and an island with three bar stools.
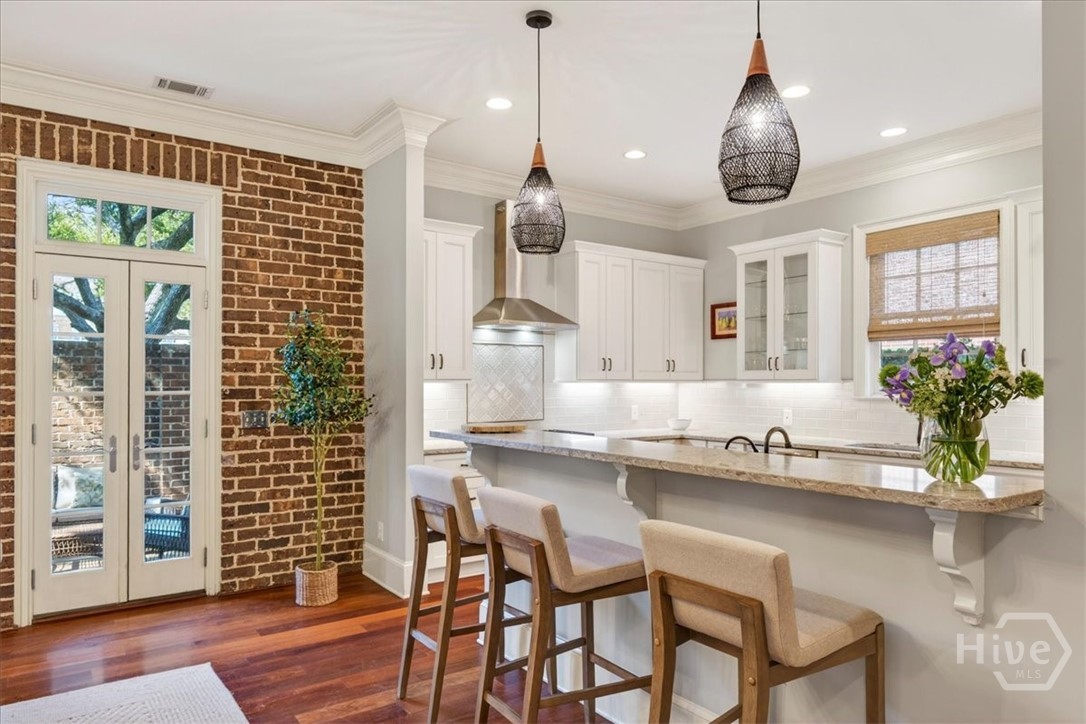
Kitchen with a stone breakfast bar, pendant lights, white cabinets, and a brick wall beside French doors.
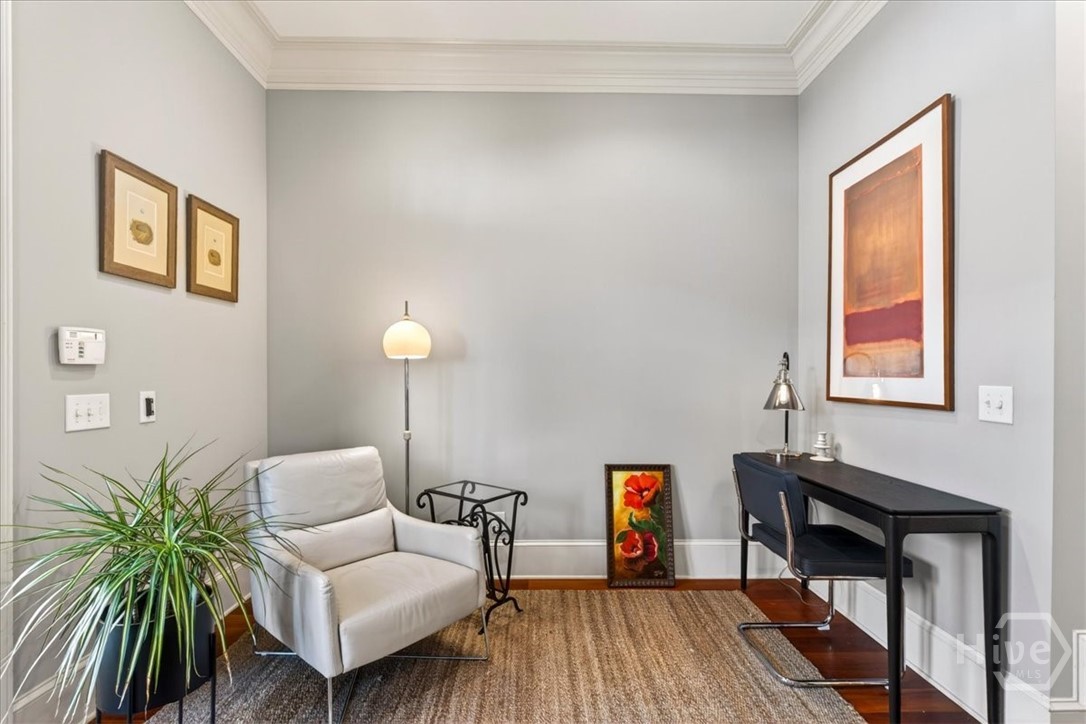
Furnished study with a white armchair, black desk, framed artwork, and large potted plant.
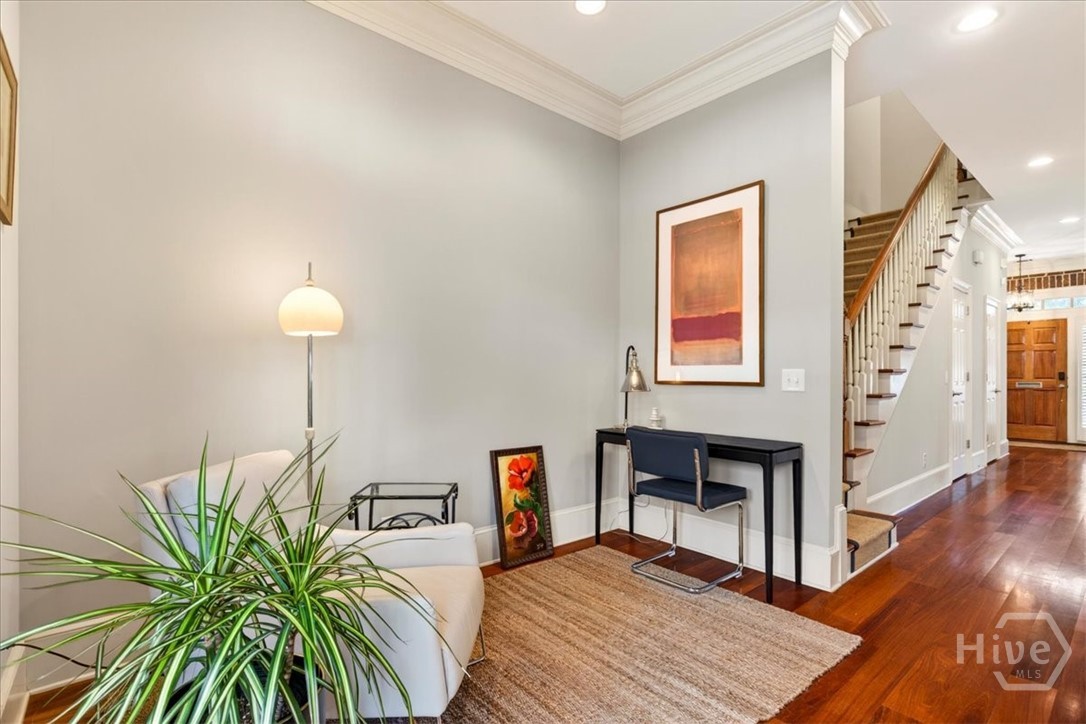
Living area with a white sofa, desk, hardwood floors, and staircase with a wood handrail.
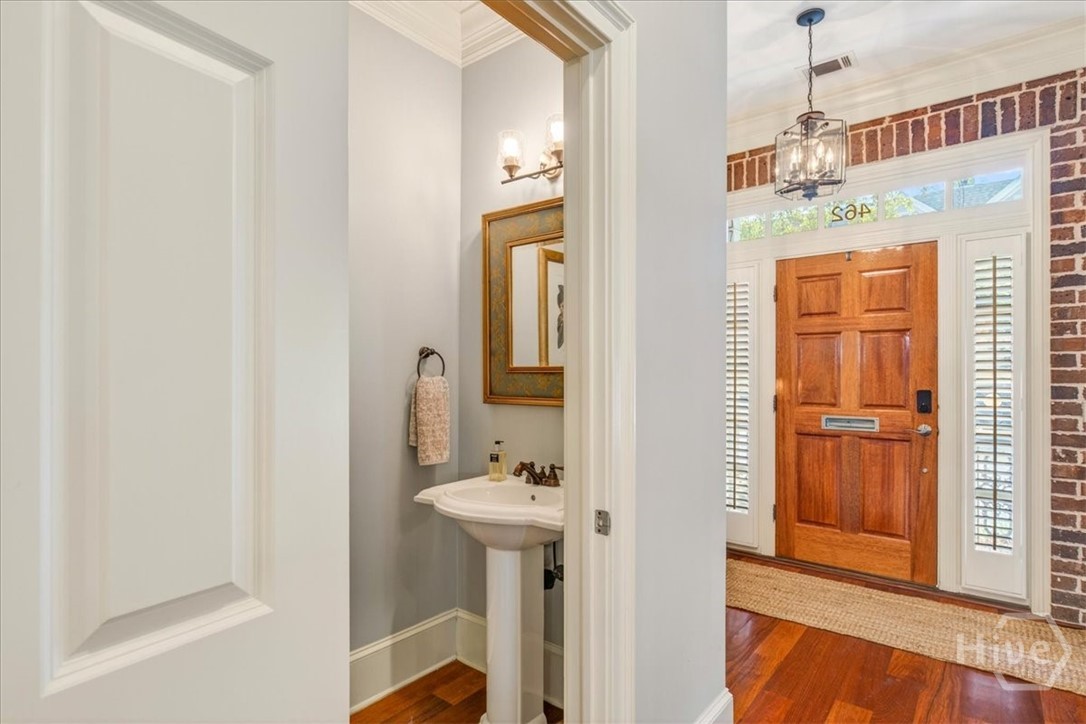
Entry foyer with a paneled wood front door, brick wall, and view into a powder room.
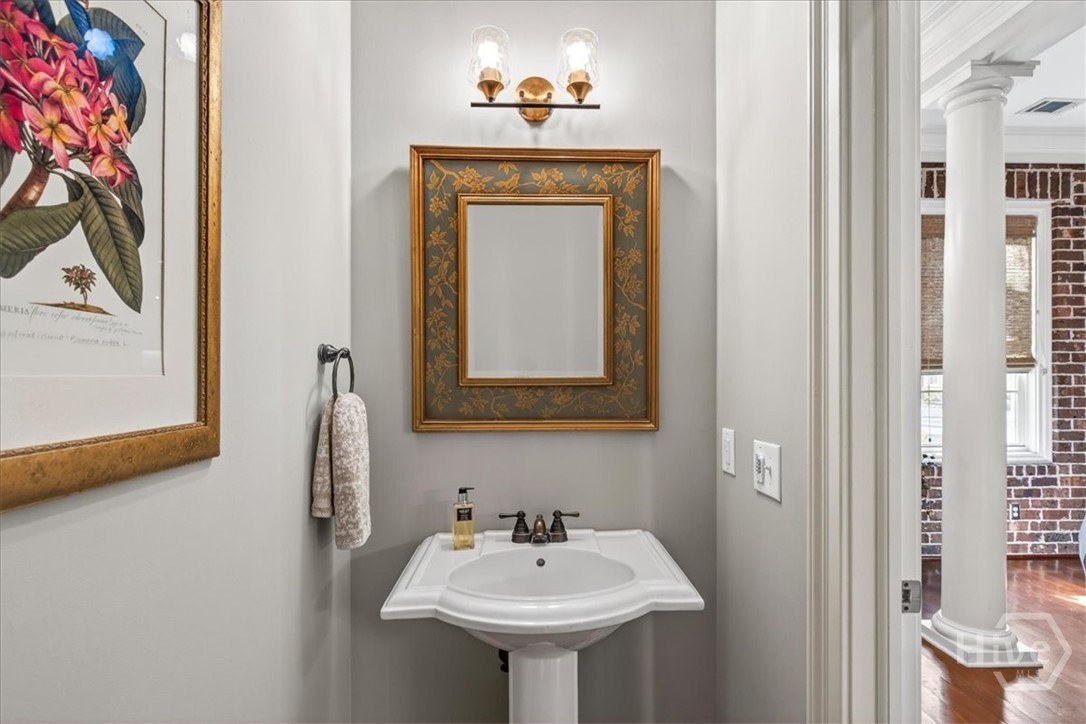
Bathroom pedestal sink beneath an ornate mirror, with botanical artwork and a towel nearby.
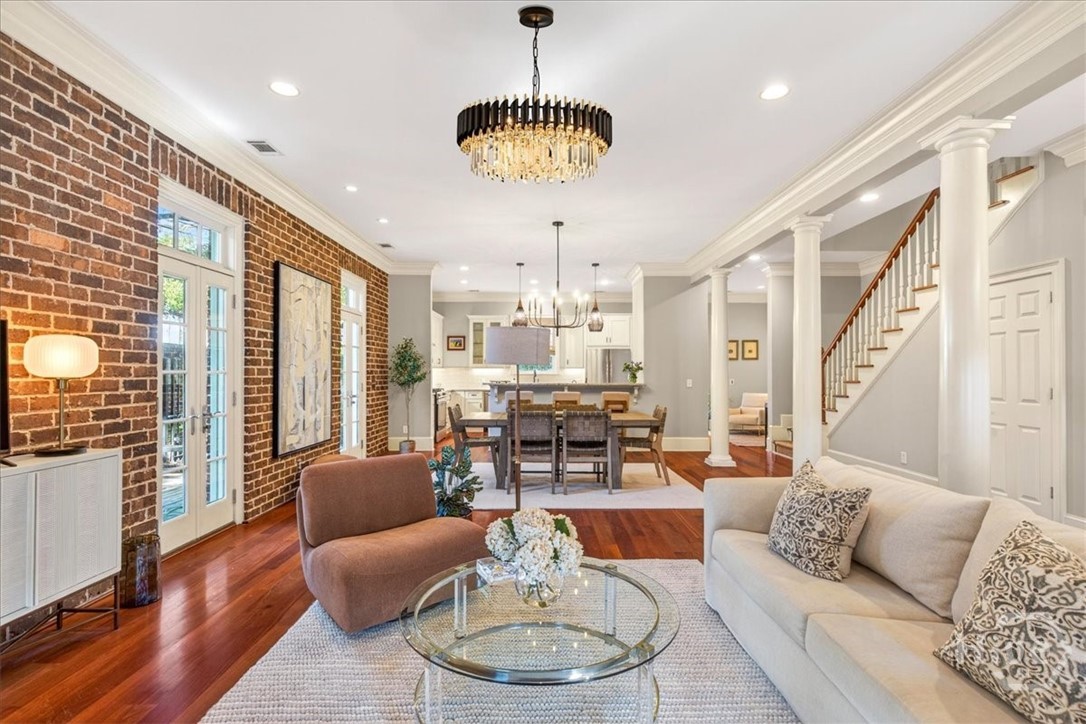
Open-plan living room with exposed brick walls, polished wood floors, and a staircase beside the dining area.
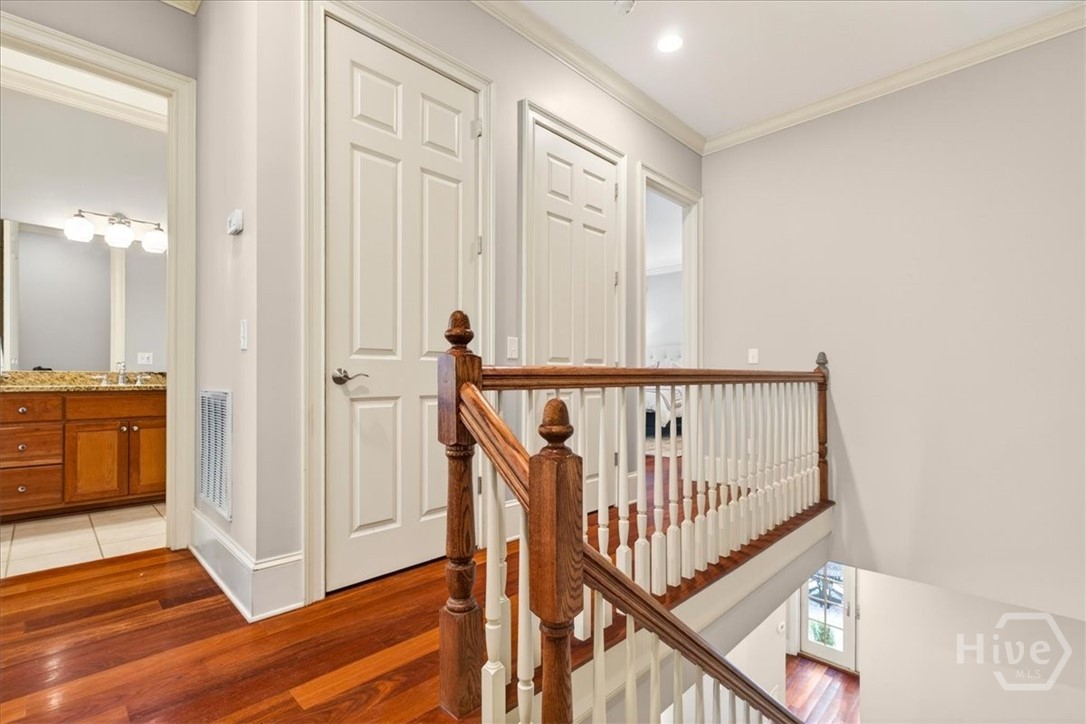
Upper landing with polished hardwood floors, white balustrade, and a bathroom vanity visible through the left doorway.
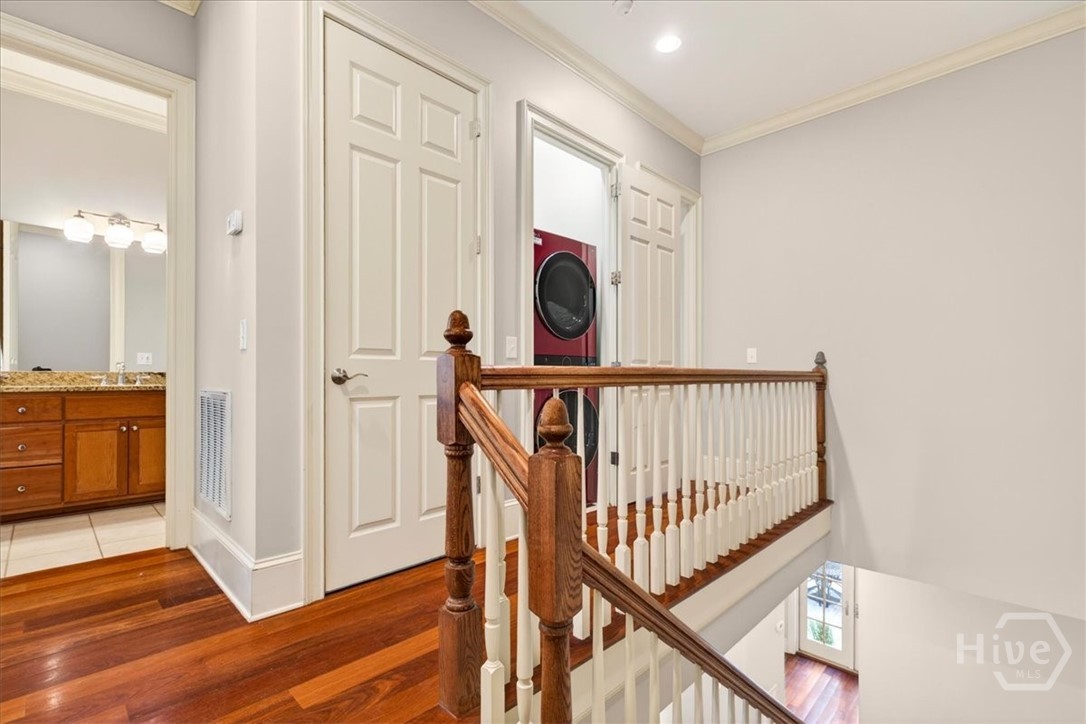
Upstairs landing with hardwood floors, a wood-and-white staircase railing, and a stacked washer and dryer.
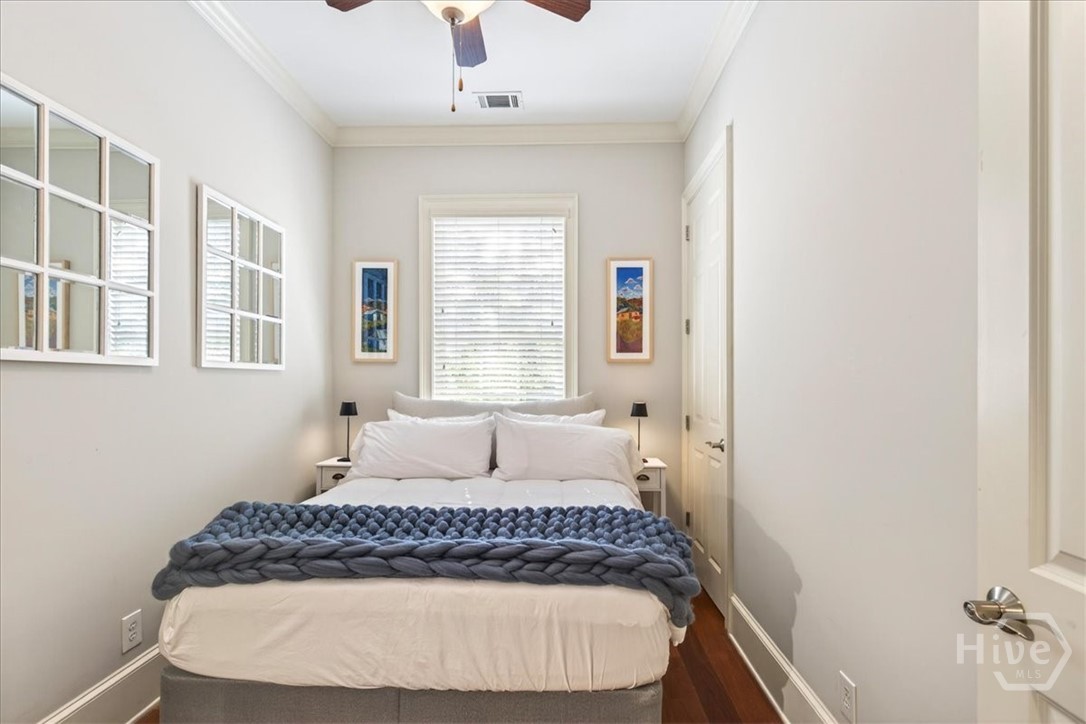
Bedroom with a white bed and chunky blue knitted throw beneath a window with blinds.
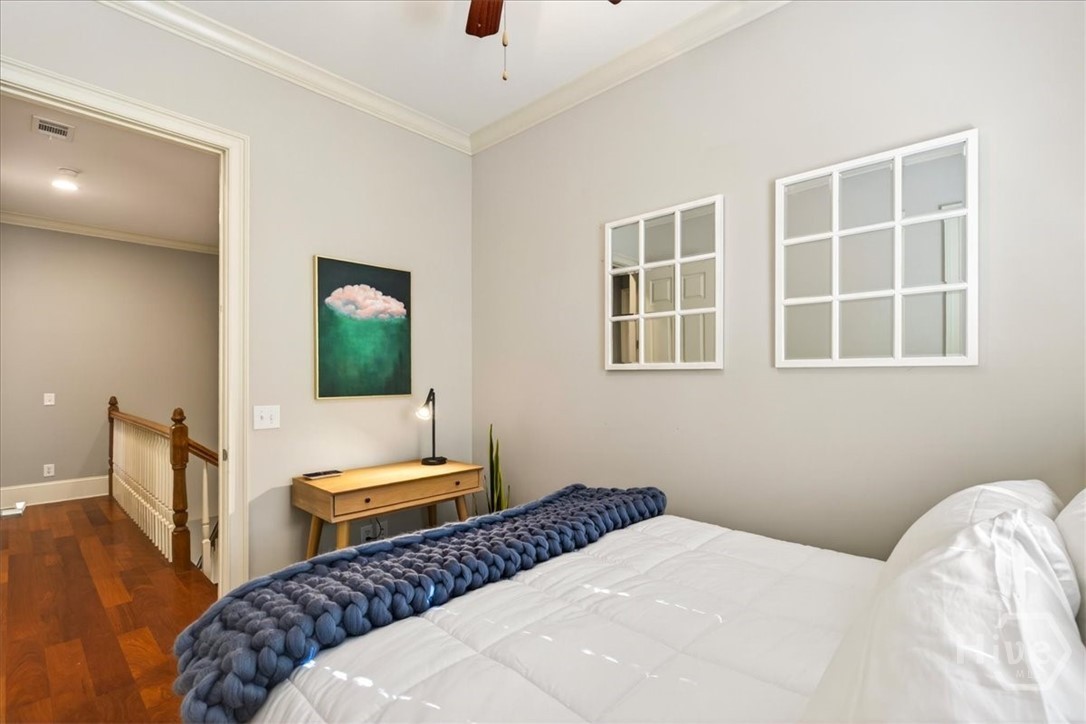
Furnished bedroom with a white bed, chunky blue knitted throw, wooden desk, and hardwood floors.
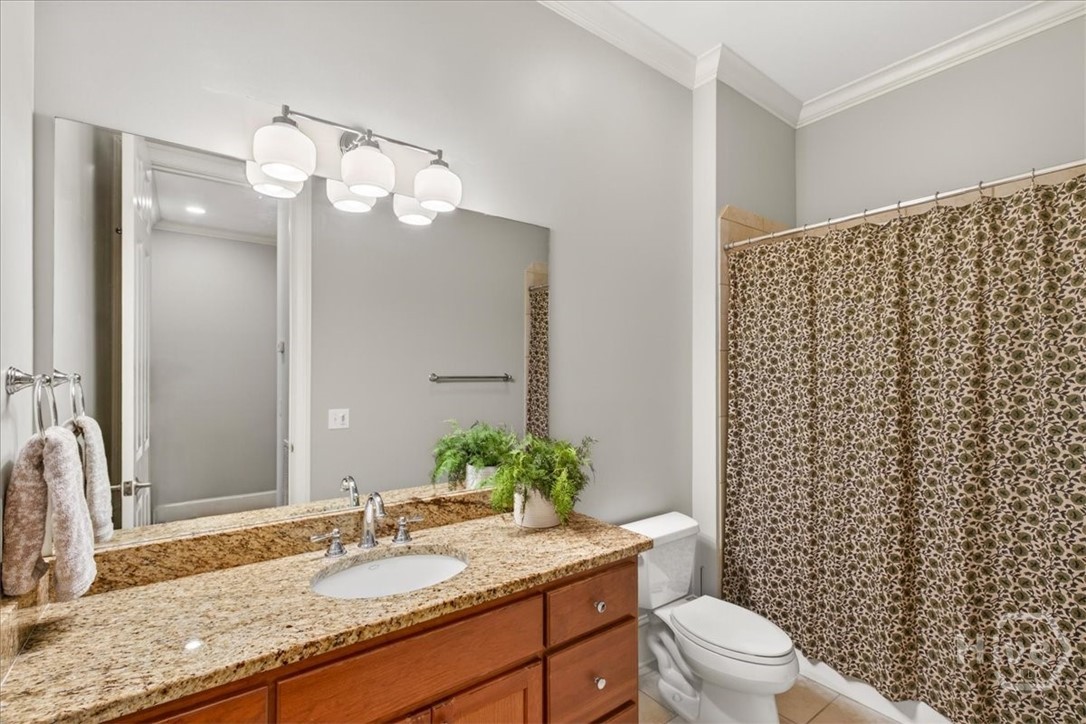
Bathroom with a granite-topped wood vanity, large mirror, and patterned shower curtain.
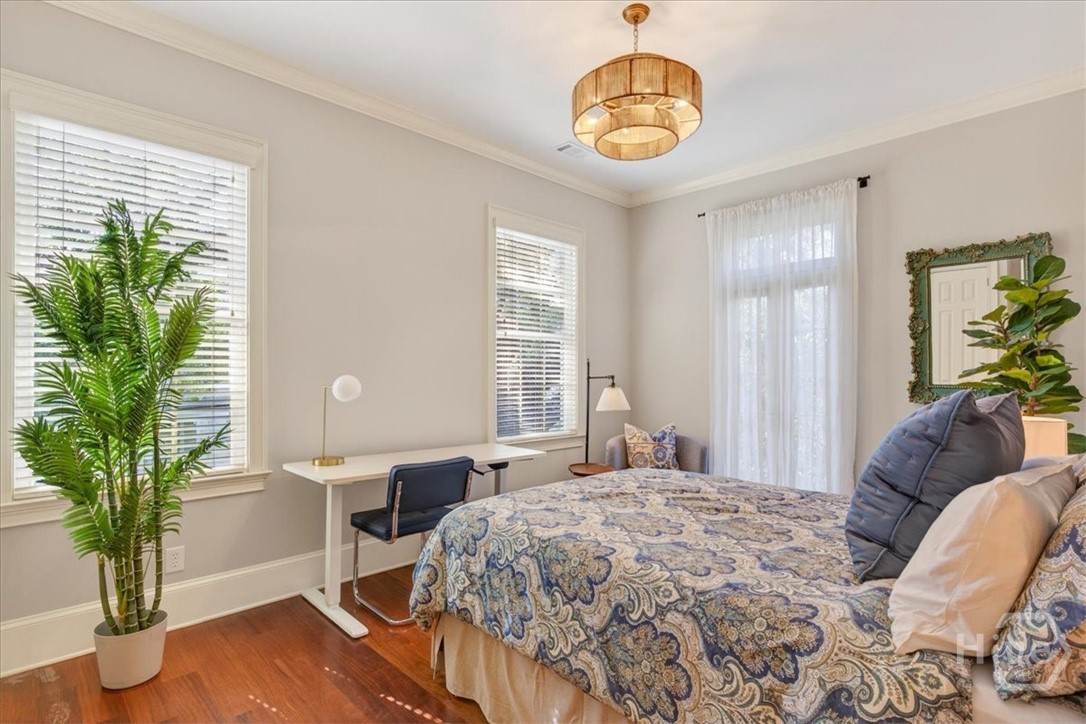
Furnished bedroom with patterned bedding, hardwood floors, and tall windows with blinds and sheer curtains.
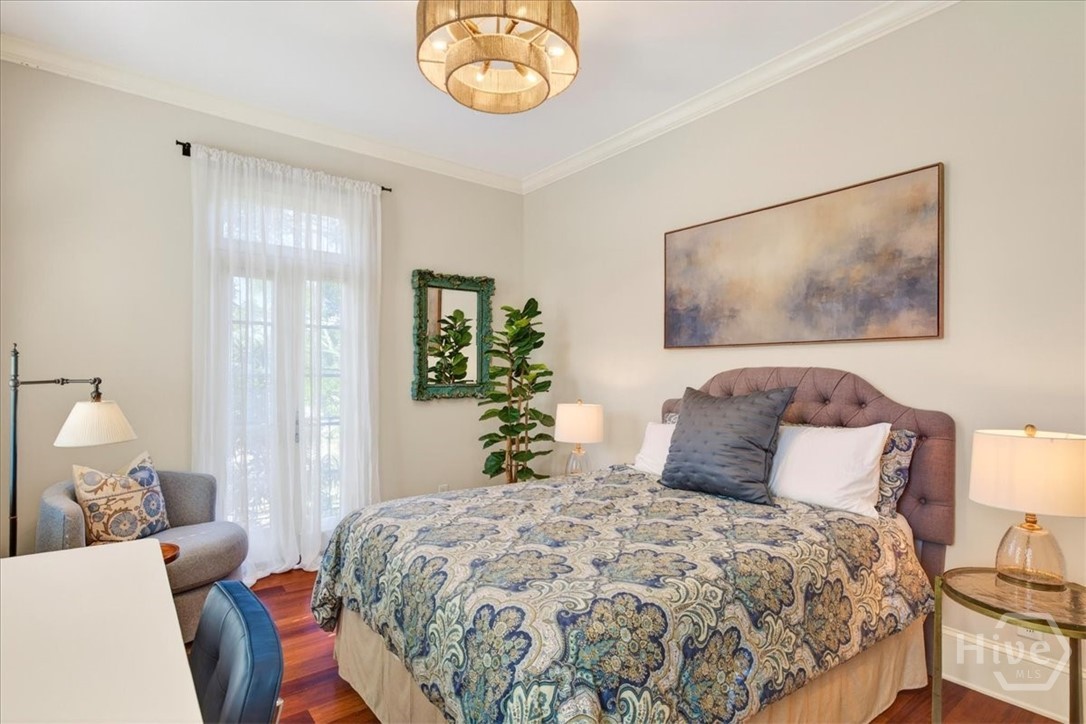
Bedroom with a patterned quilt, mauve tufted headboard, and tall curtained window.
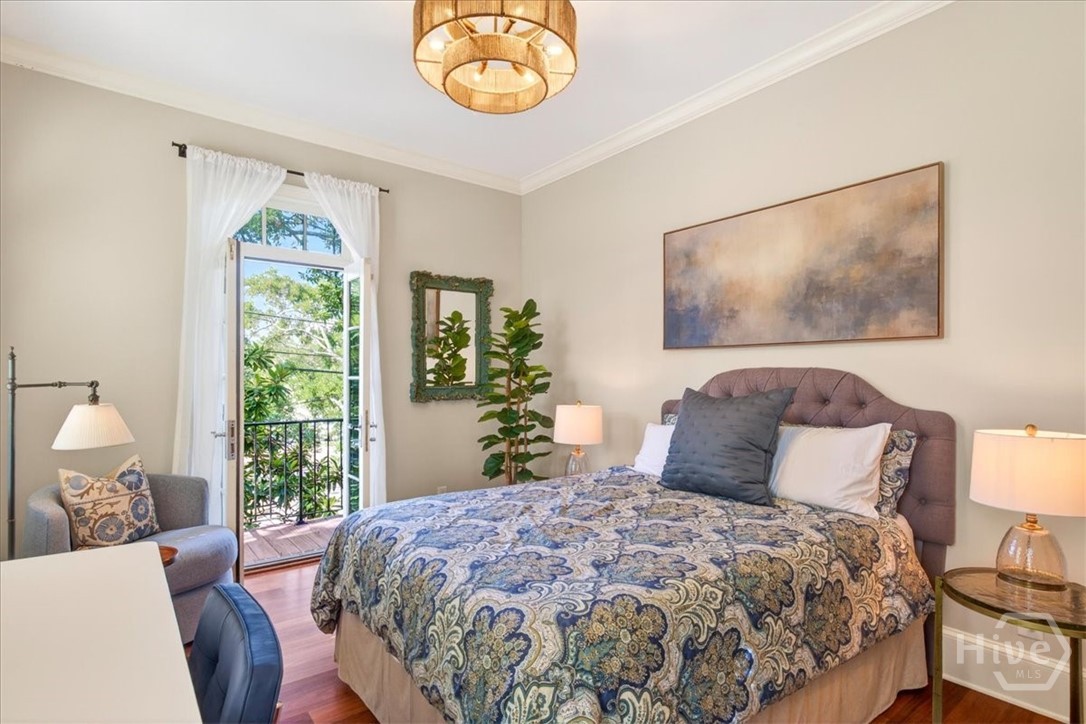
Furnished bedroom with a patterned bedspread and glass doors opening to a leafy balcony.
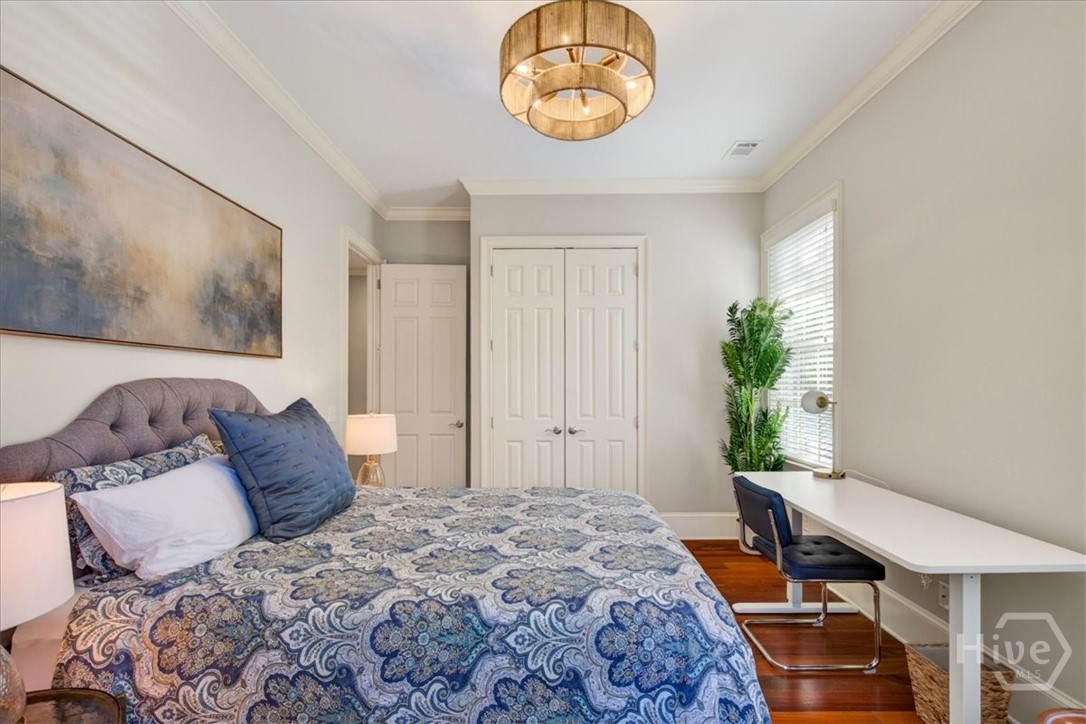
Bedroom with blue patterned bedding, tufted headboard, and a white desk beside the window.
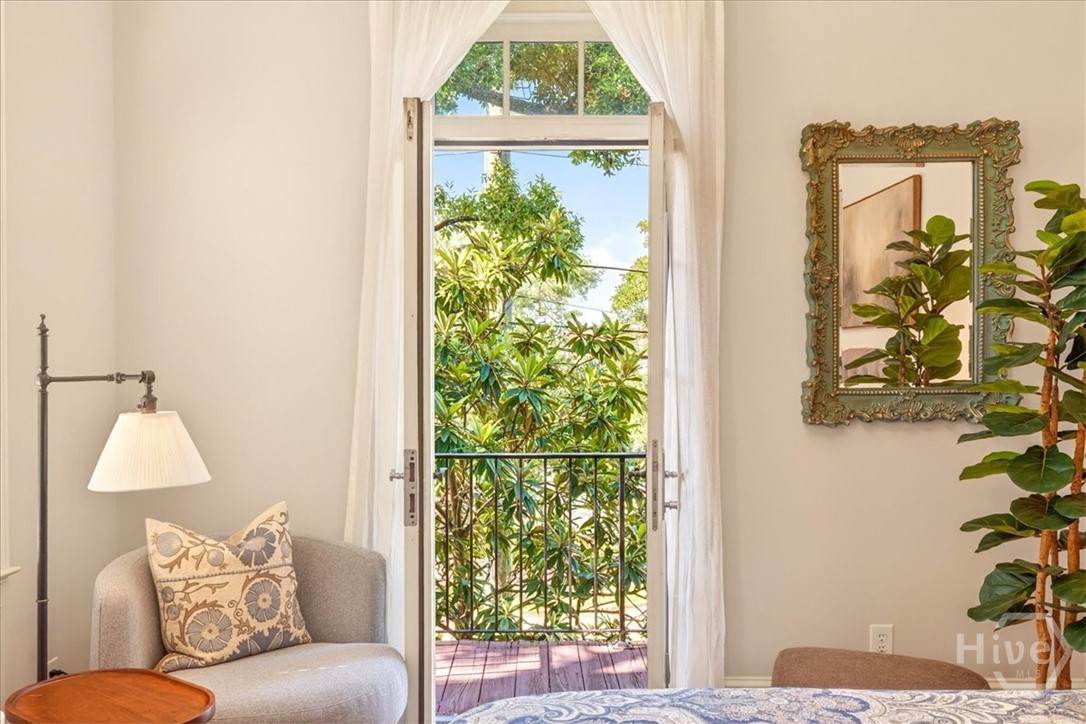
Furnished bedroom with an open balcony doorway framed by leafy trees and a gray chair beside it.
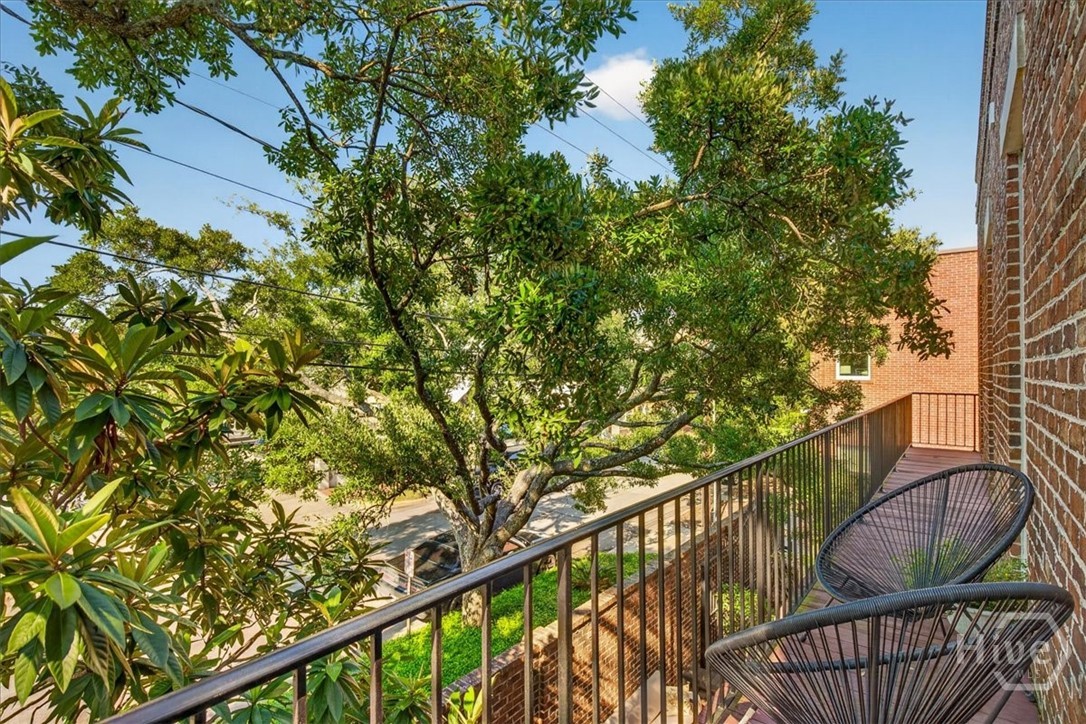
Brick balcony with woven chairs overlooking a leafy tree and the street below.
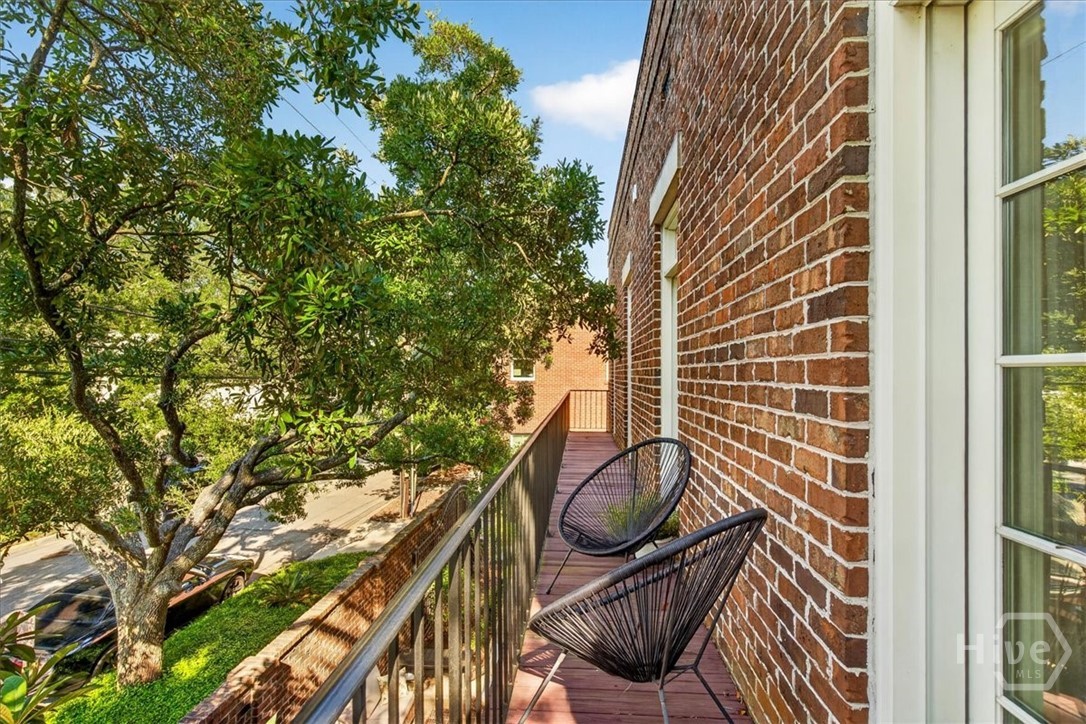
Brick-walled balcony with two black chairs overlooking a leafy street.
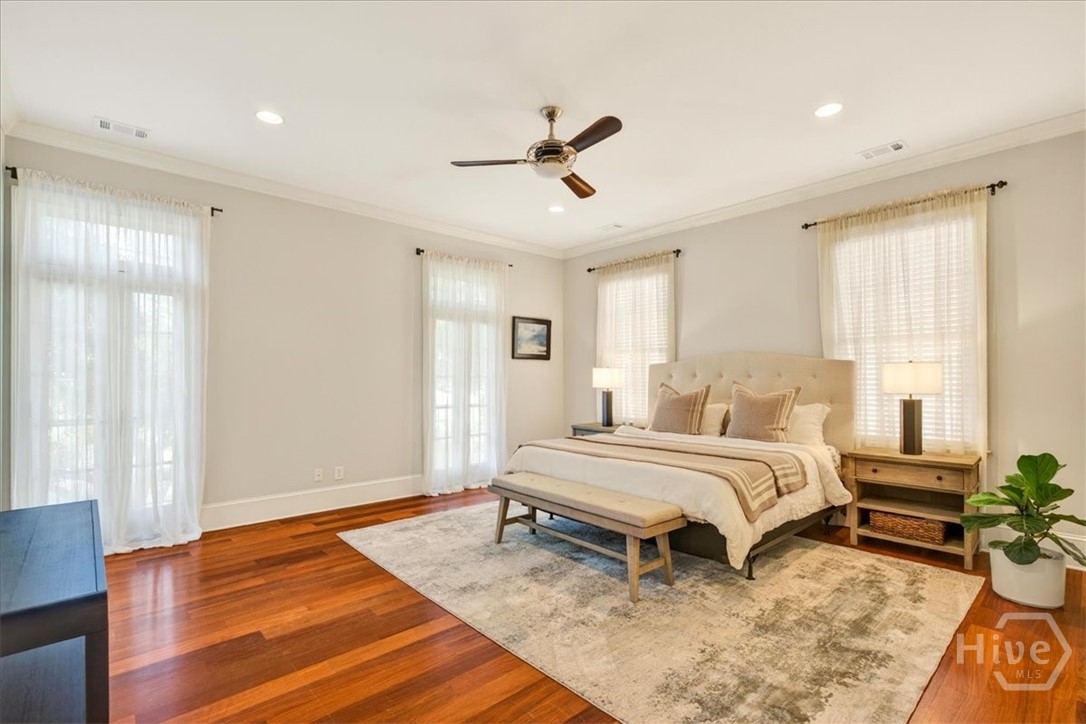
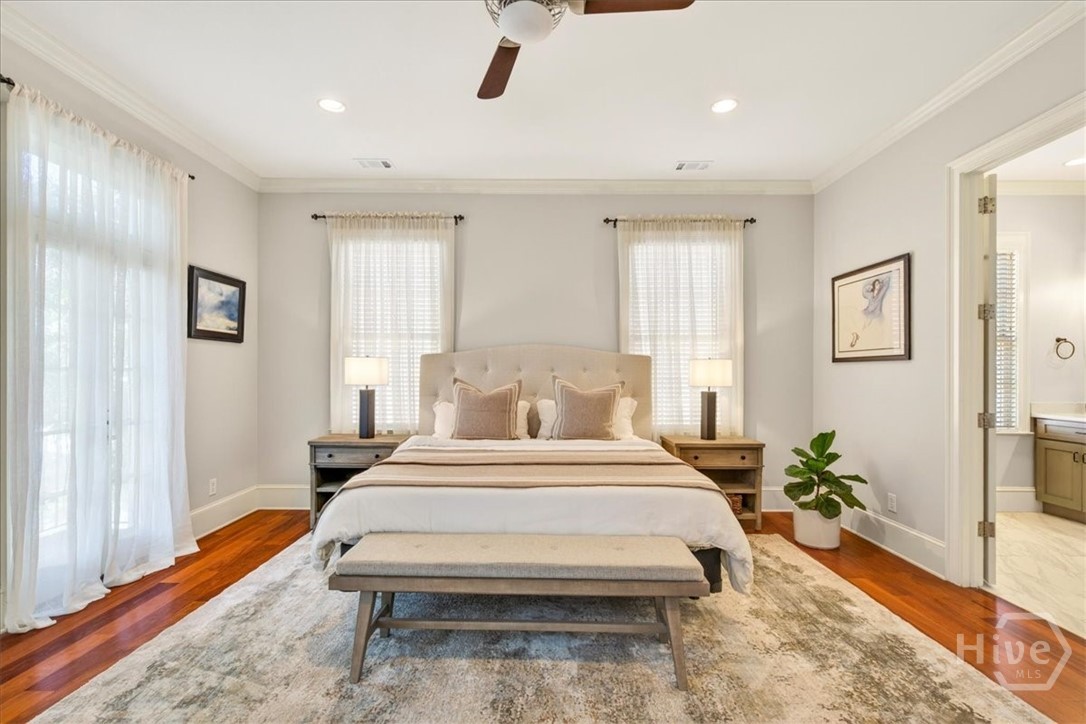
Bedroom with a king-size bed, upholstered bench, large curtained windows, and hardwood floors.
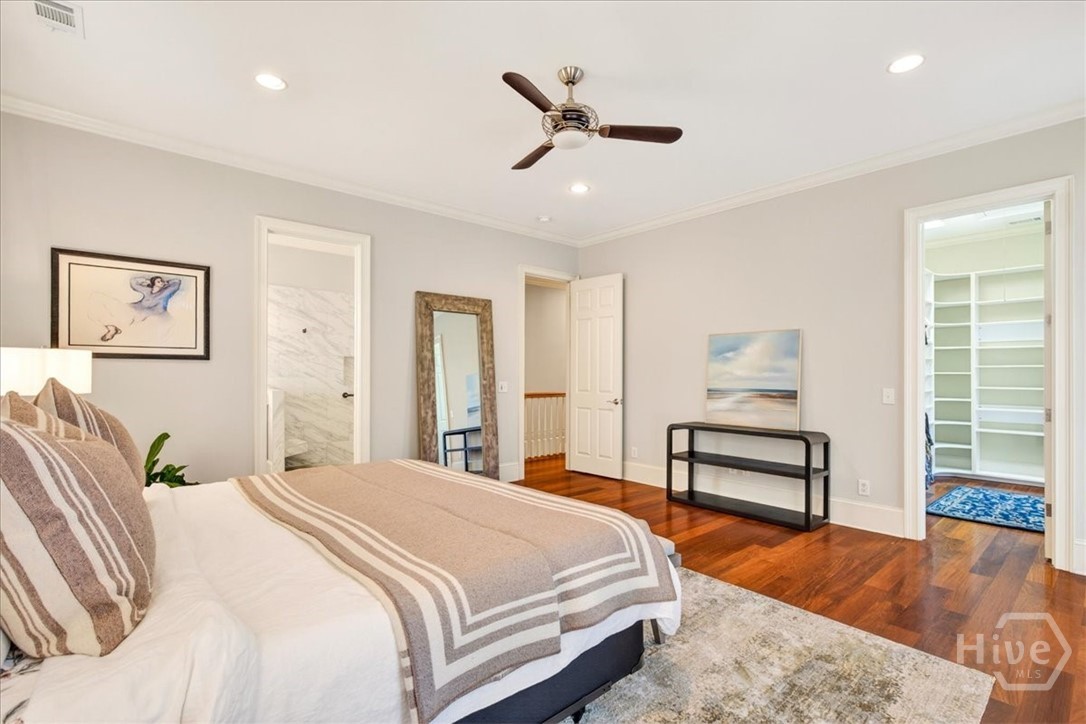
Furnished bedroom with an upholstered bed, foot bench, hardwood floors, and an open bathroom doorway.
Staged bedroom with a taupe-striped bedspread, hardwood floors, and an adjoining walk-in closet.
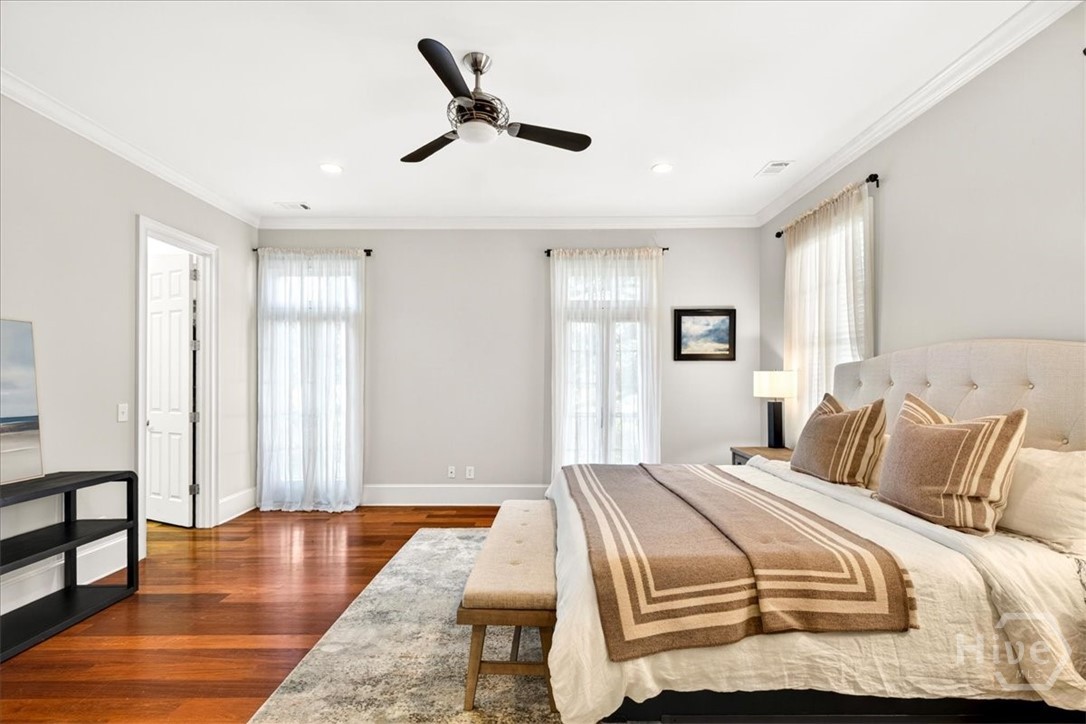
Furnished bedroom with an upholstered bed, tall curtained windows, and polished hardwood floors.
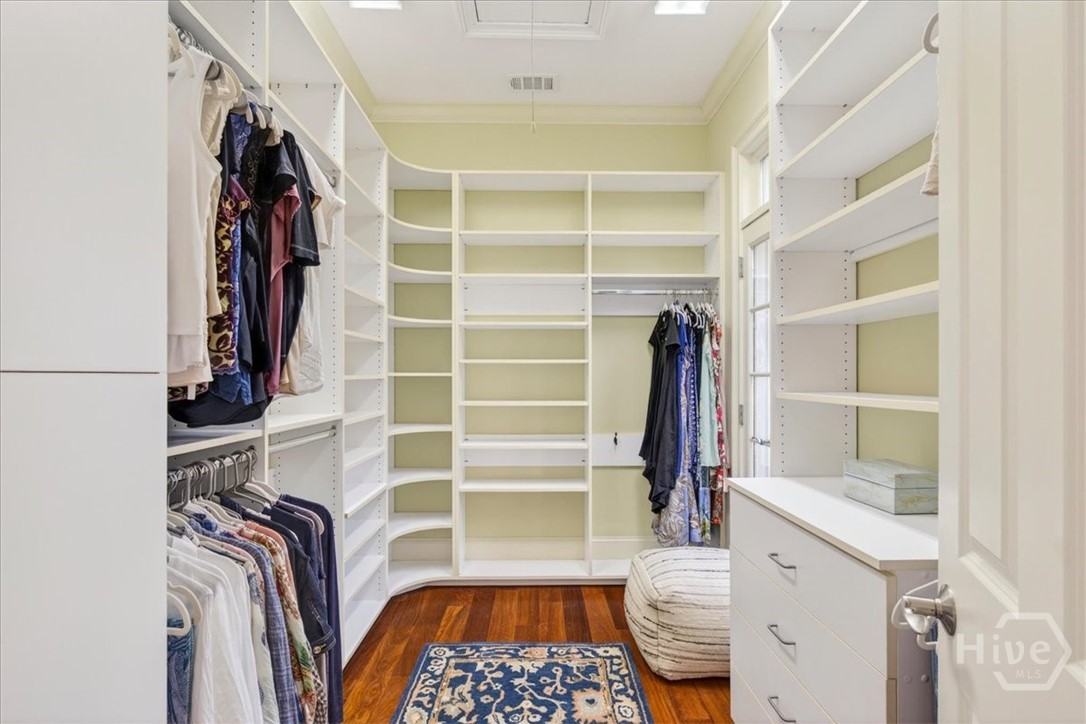
Walk-in closet with extensive built-in shelving, hanging clothes, and a central drawer island.
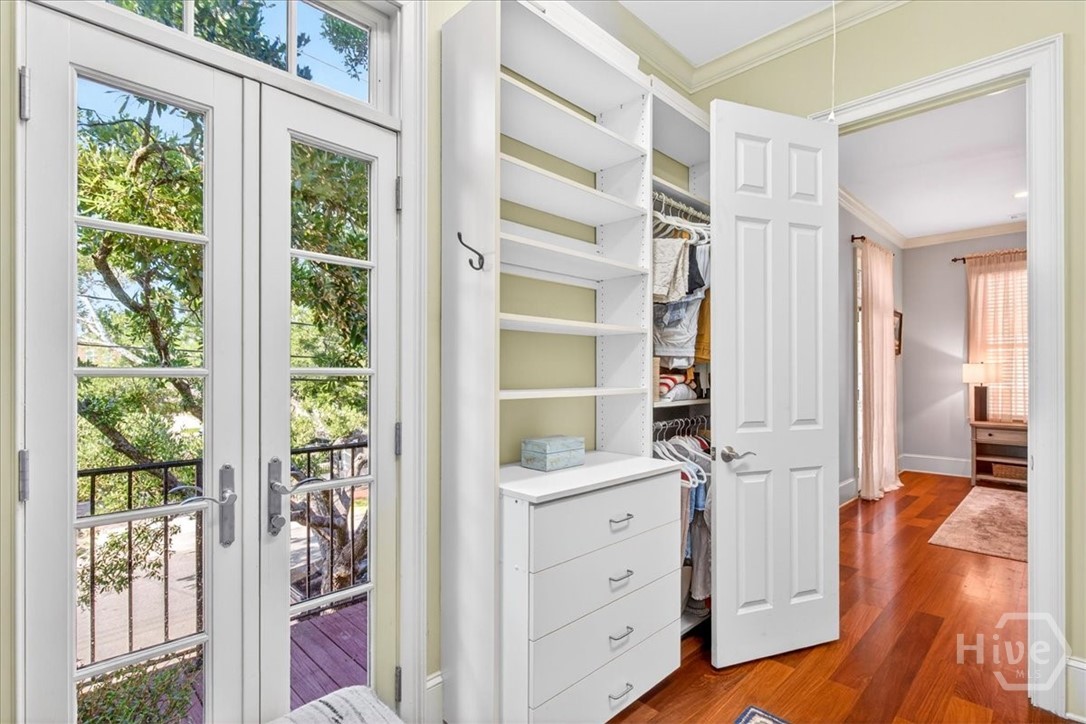
Bedroom closet with white built-in shelves and drawers beside French doors to a balcony.
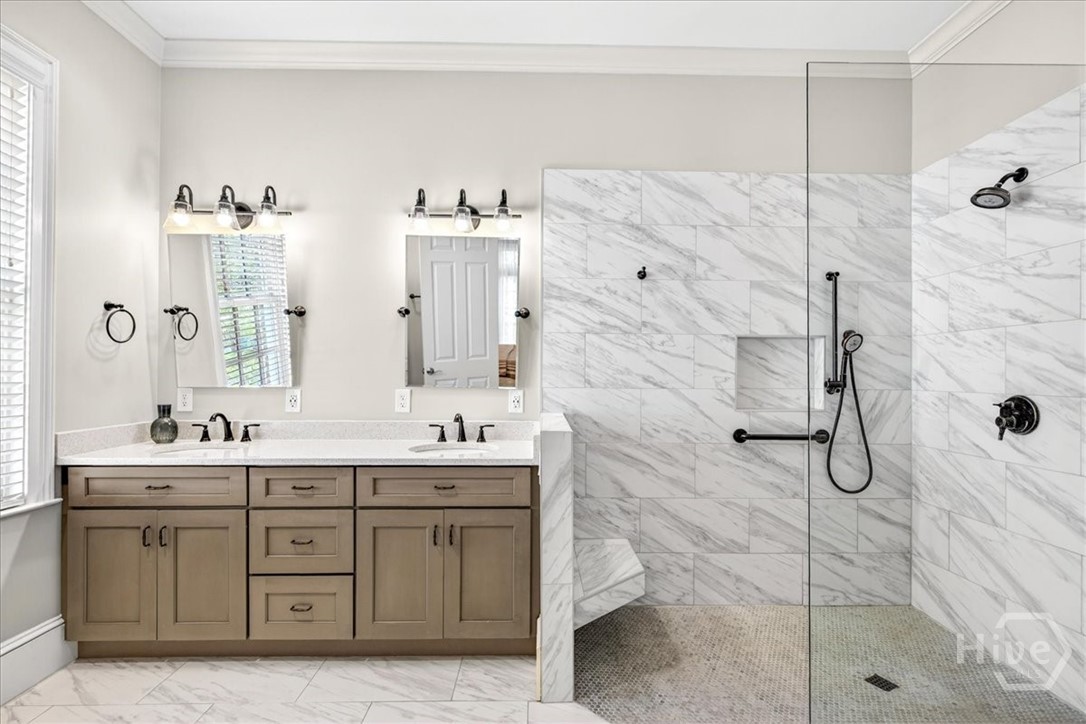
Bathroom with a double-sink vanity and glass-enclosed marble-tile walk-in shower.
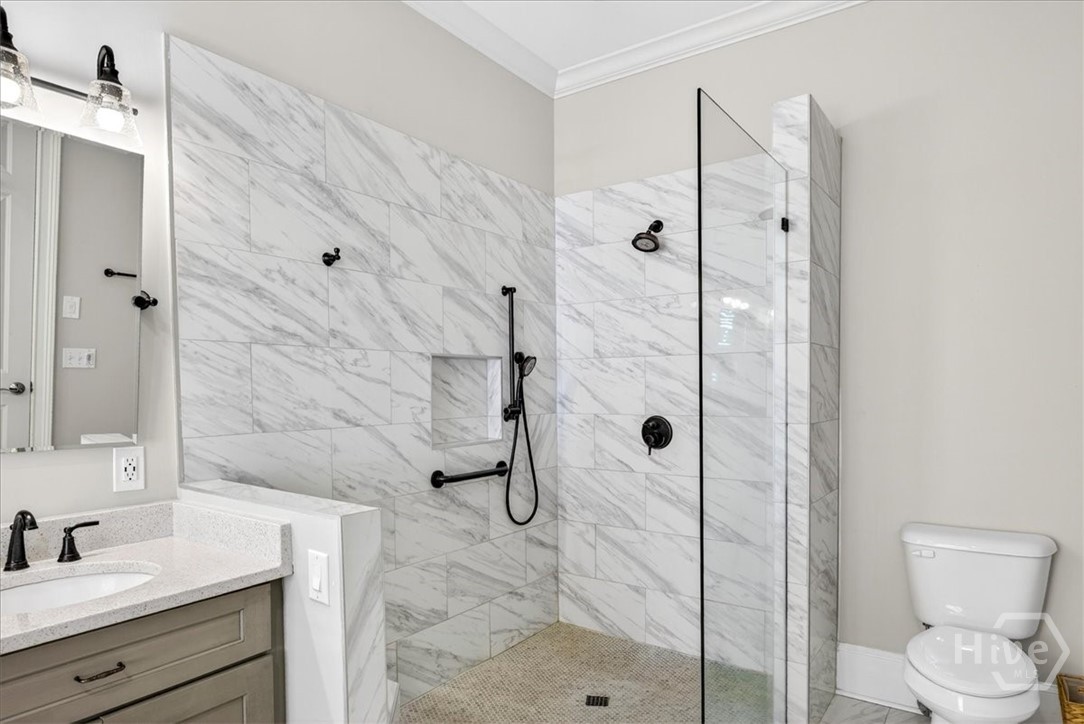
Bathroom with a marble-tiled walk-in shower, clear glass panel, and black fixtures.
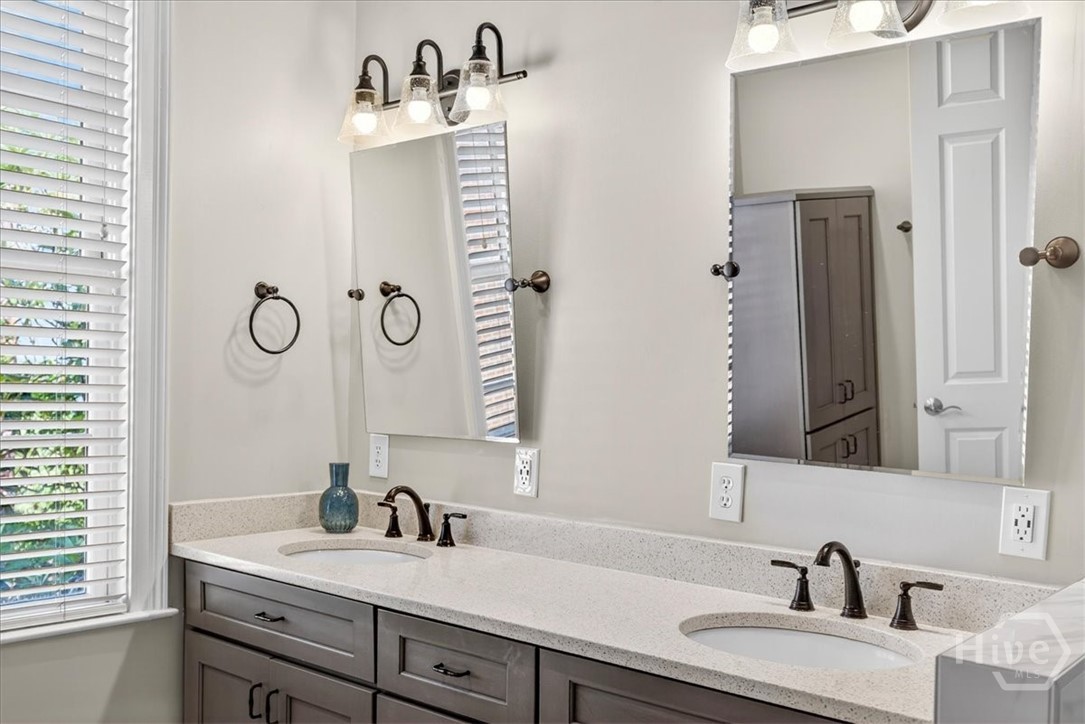
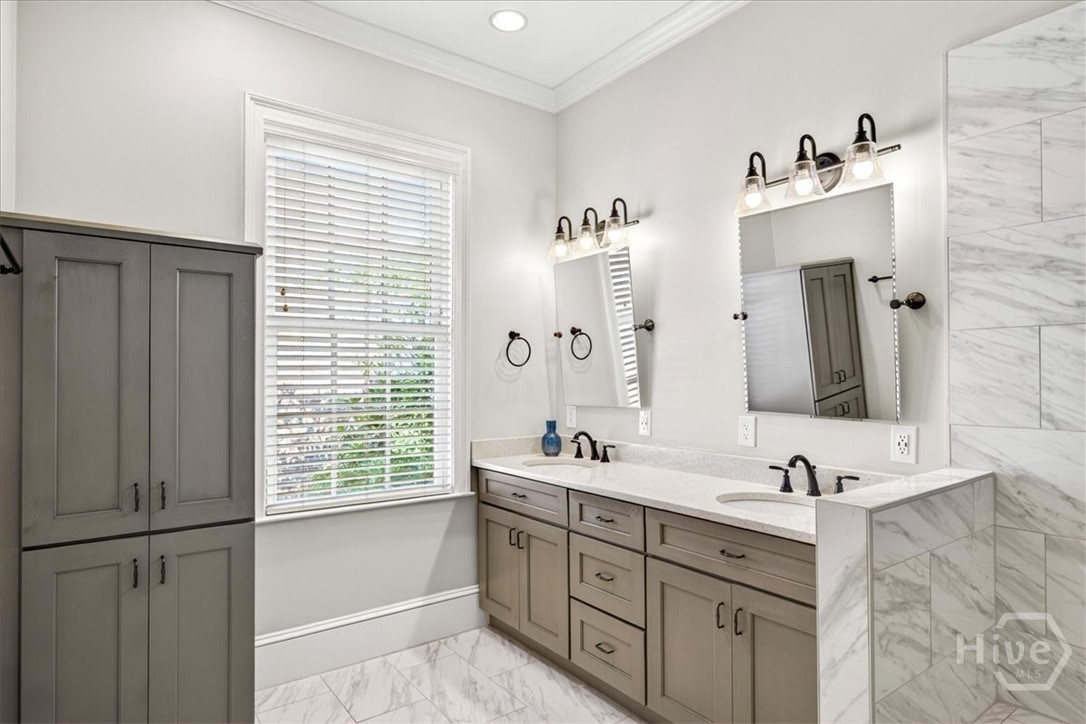
Bathroom double vanity with gray cabinets, two mirrors, and a window with white blinds.
Bathroom with a double vanity, gray cabinetry, marble-look tile, and a large window.
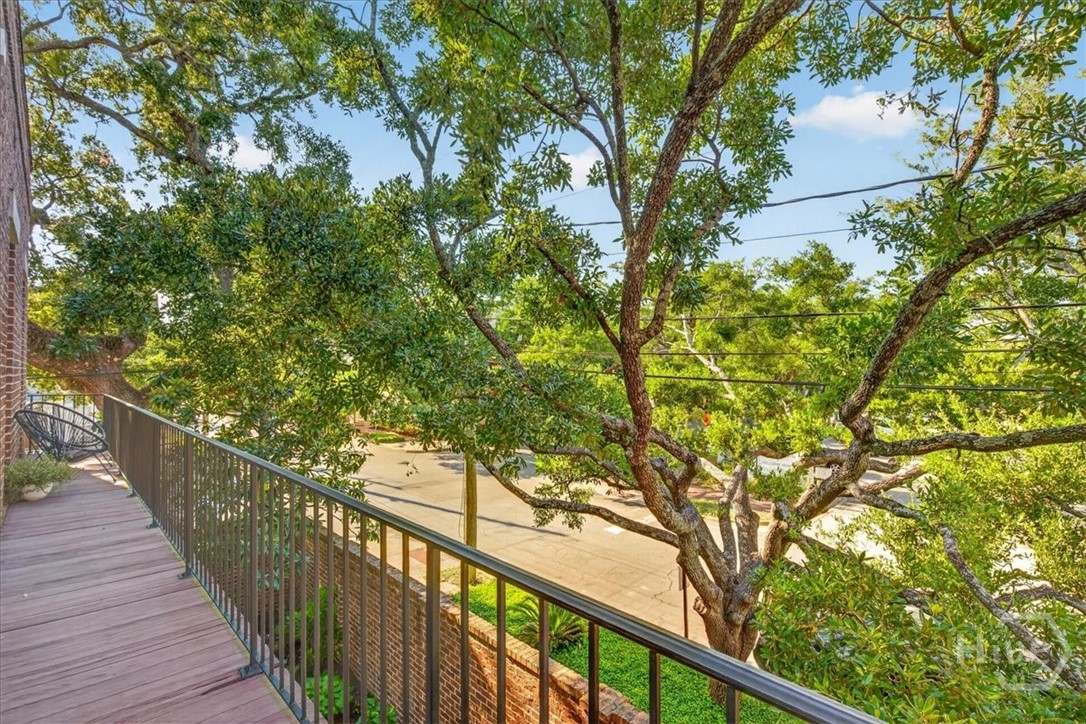
Wooden balcony overlooking a leafy street, with mature trees and a black metal railing.
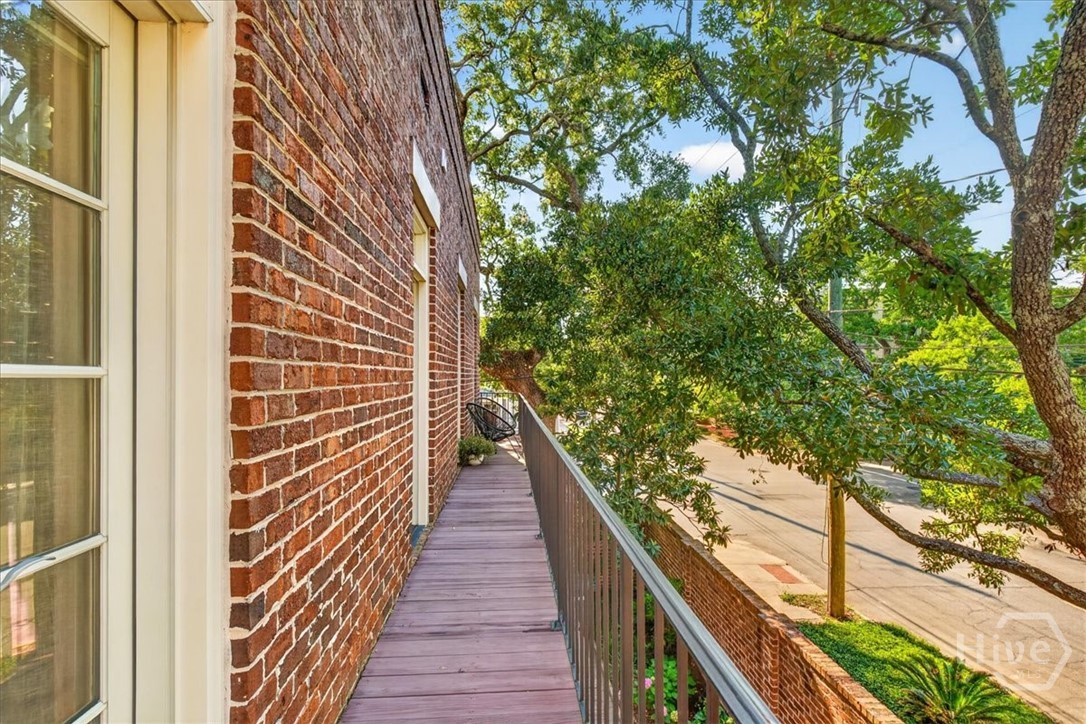
Wooden balcony along a red brick building, shaded by leafy trees above the street.
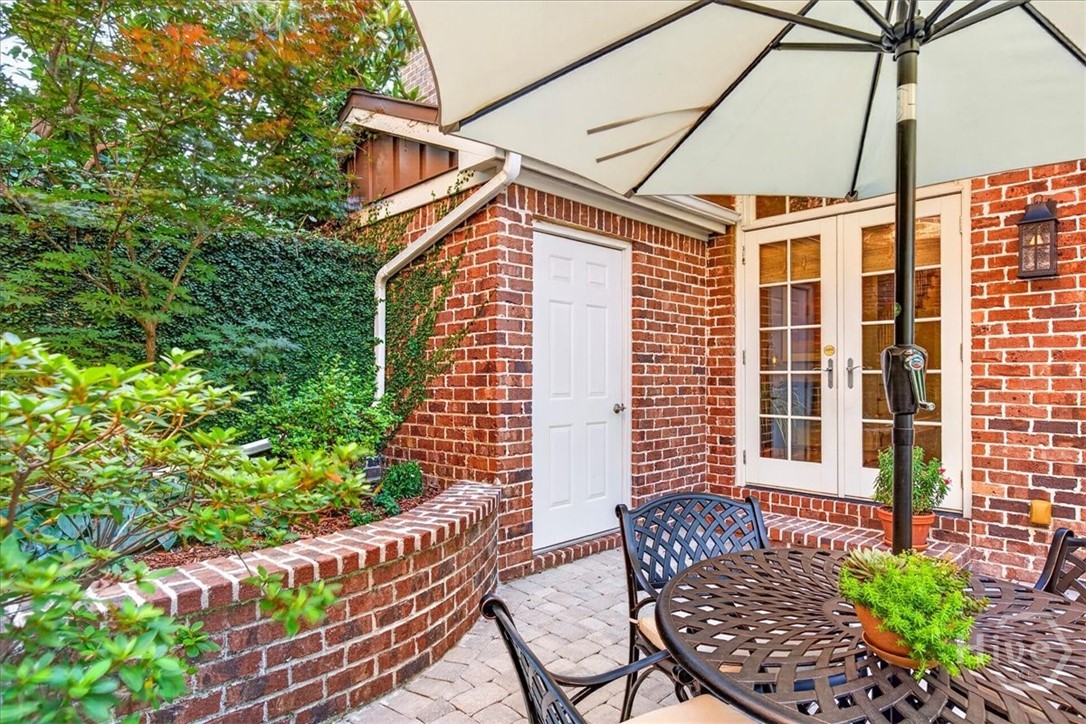
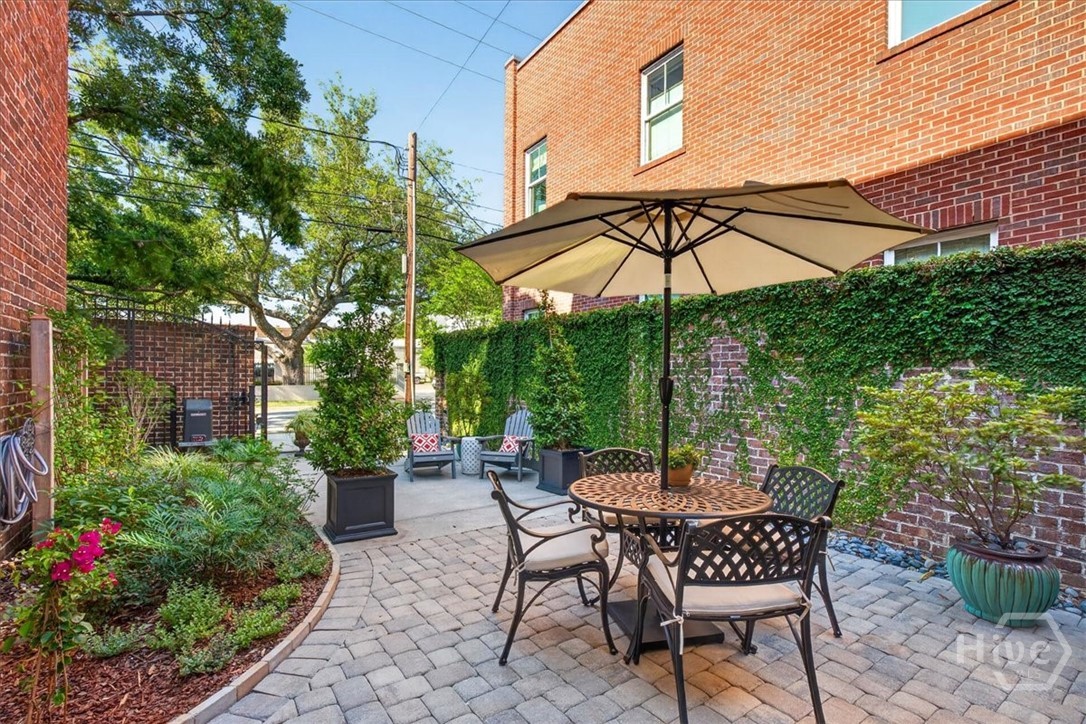
Brick courtyard patio with metal seating beneath an umbrella, French doors, and leafy planters.
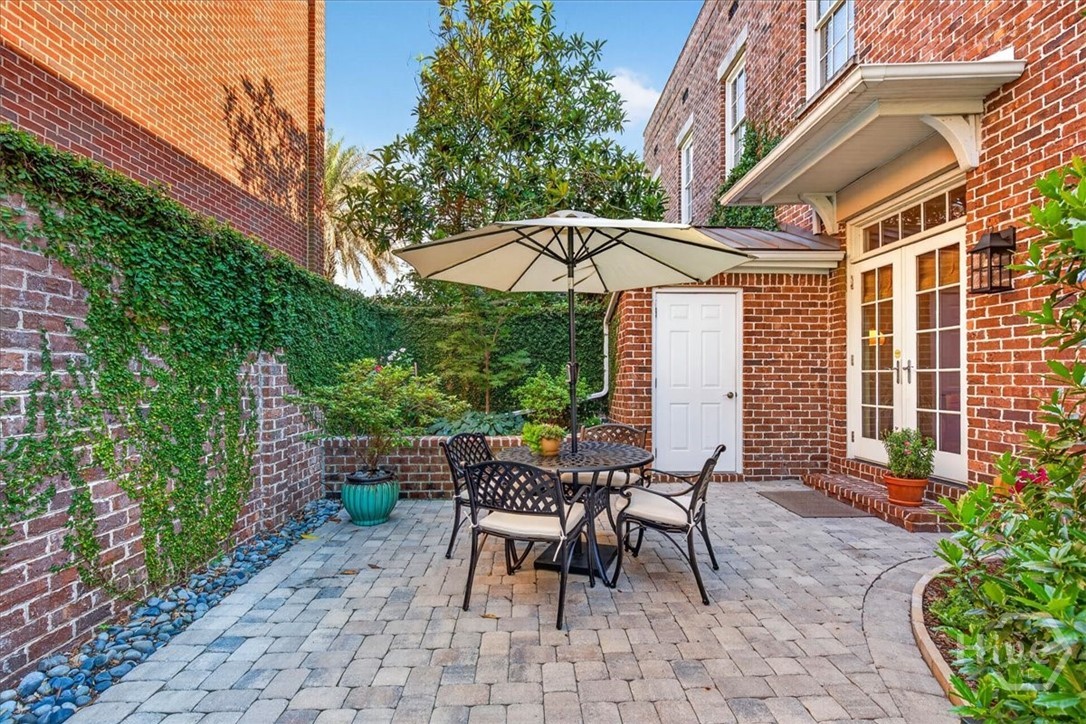
Brick courtyard patio with a round table under a large umbrella and ivy-covered walls.
Brick courtyard patio with outdoor dining set beneath an umbrella and climbing ivy.
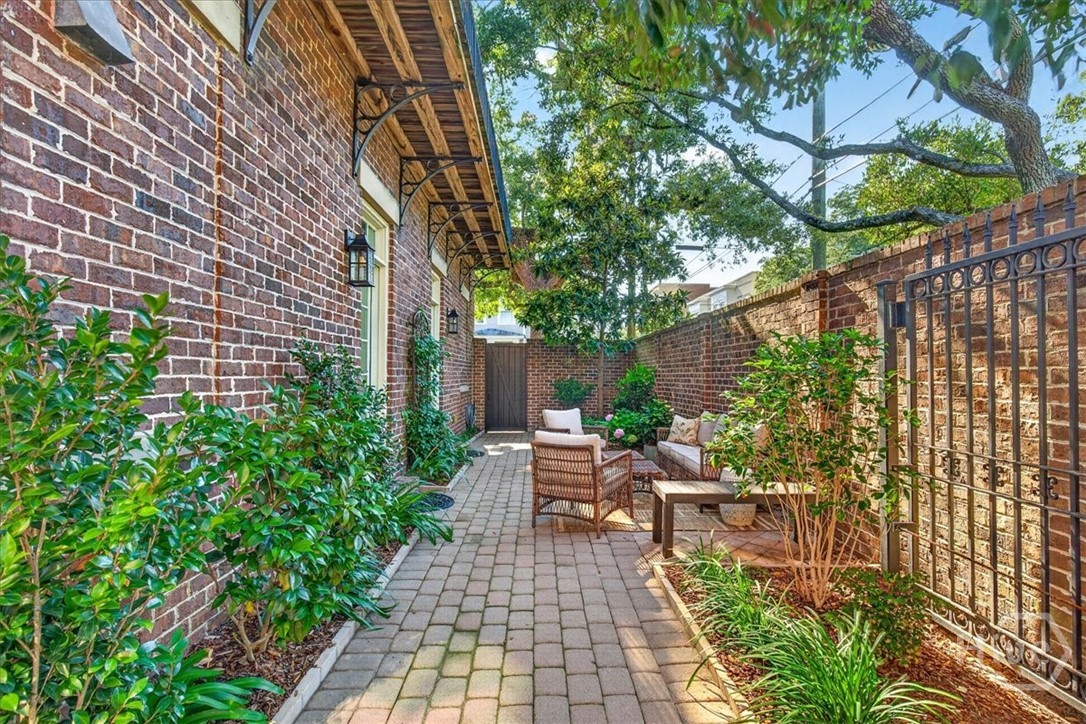
Brick courtyard patio with wicker seating, leafy plants, and an iron gate.
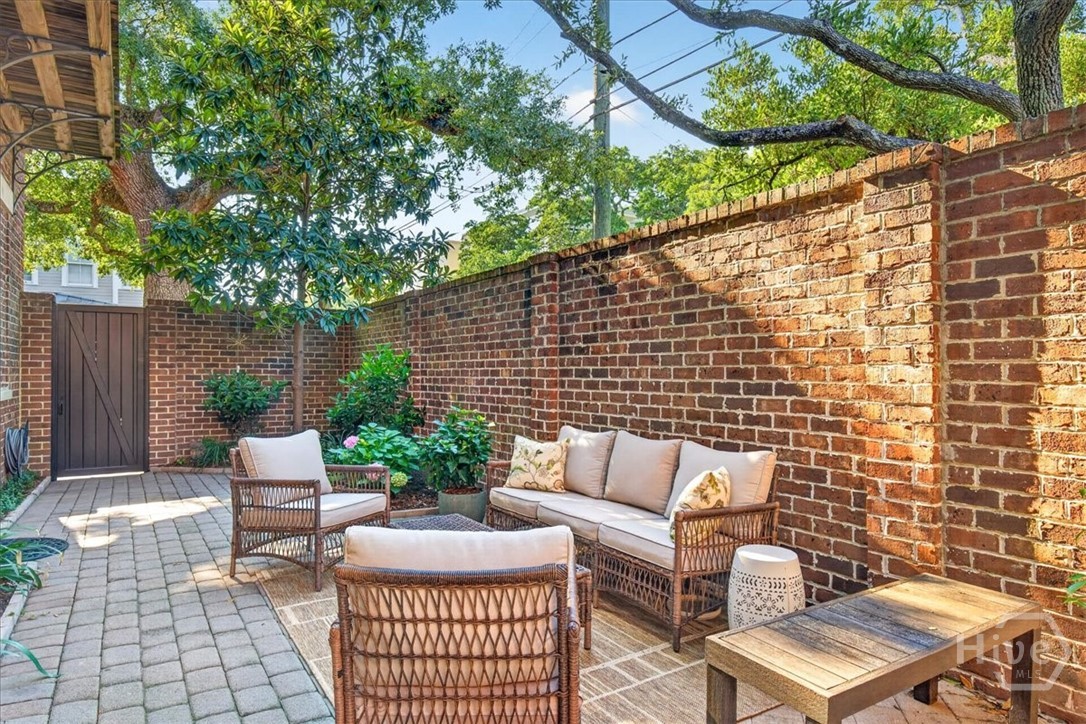
Brick-walled courtyard patio with wicker seating, leafy trees, and a paved walkway.
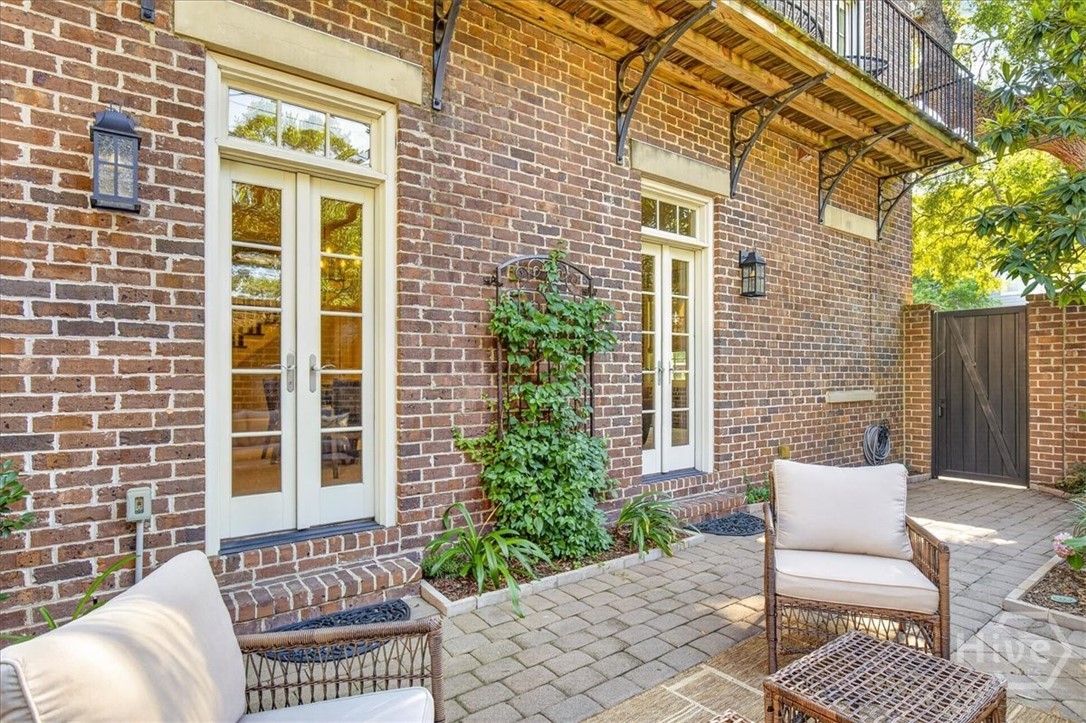
Brick courtyard patio with French doors, a wooden balcony, climbing greenery, and wicker seating.
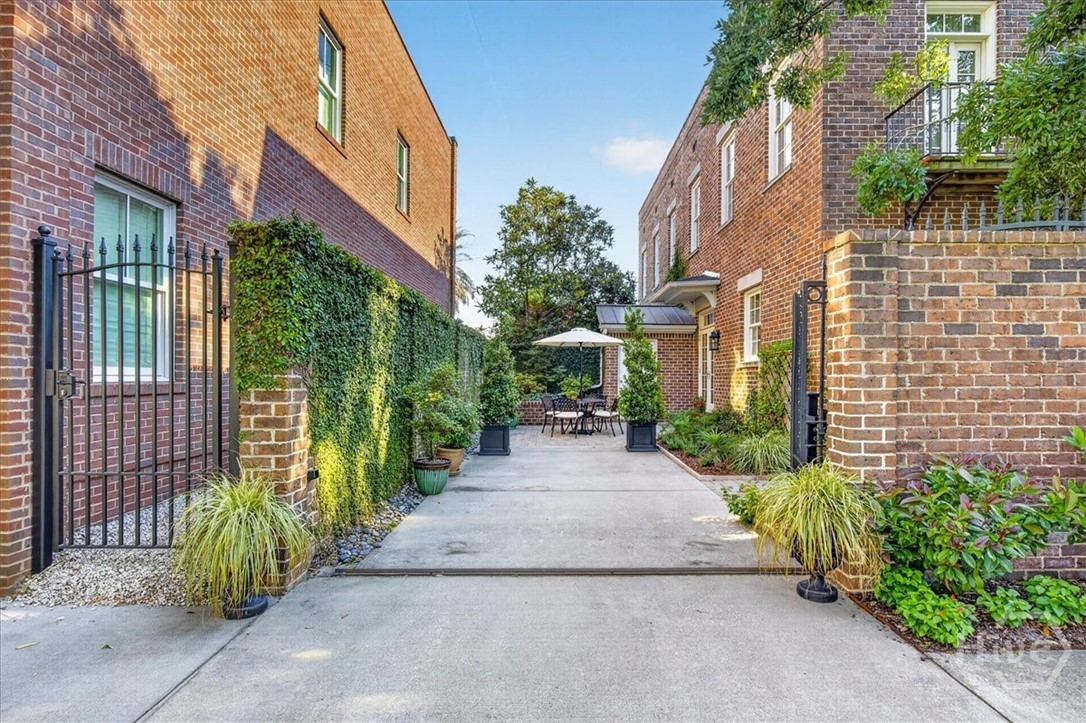
Brick courtyard with ivy-covered walls, planted borders, and outdoor seating beneath a white umbrella.
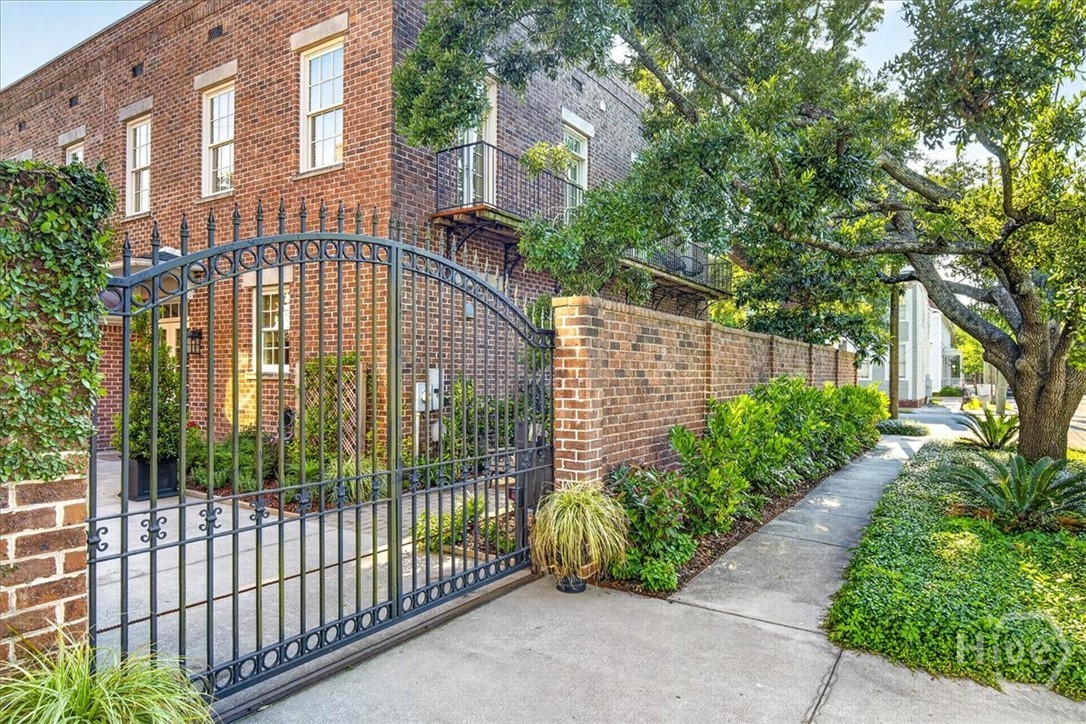
Brick residence behind a wrought-iron gate, with a landscaped courtyard and mature trees.
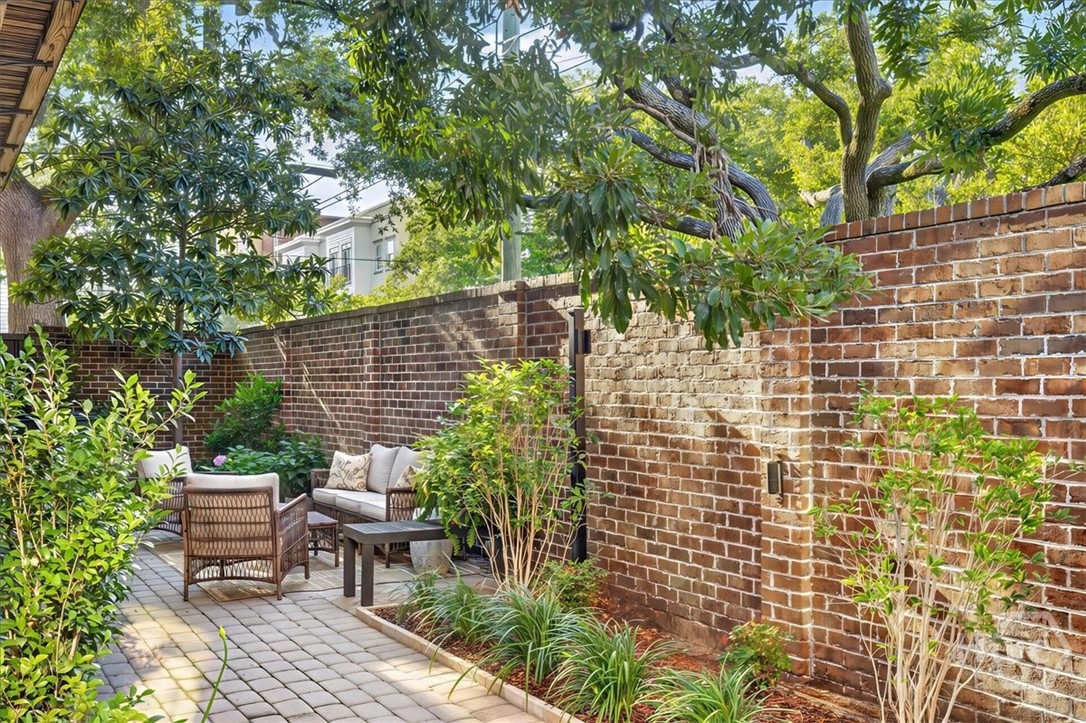
Private courtyard patio with outdoor seating, a brick wall, and mature shade trees.
Red brick two-story building with a covered entrance, iron railing, and mature street trees.
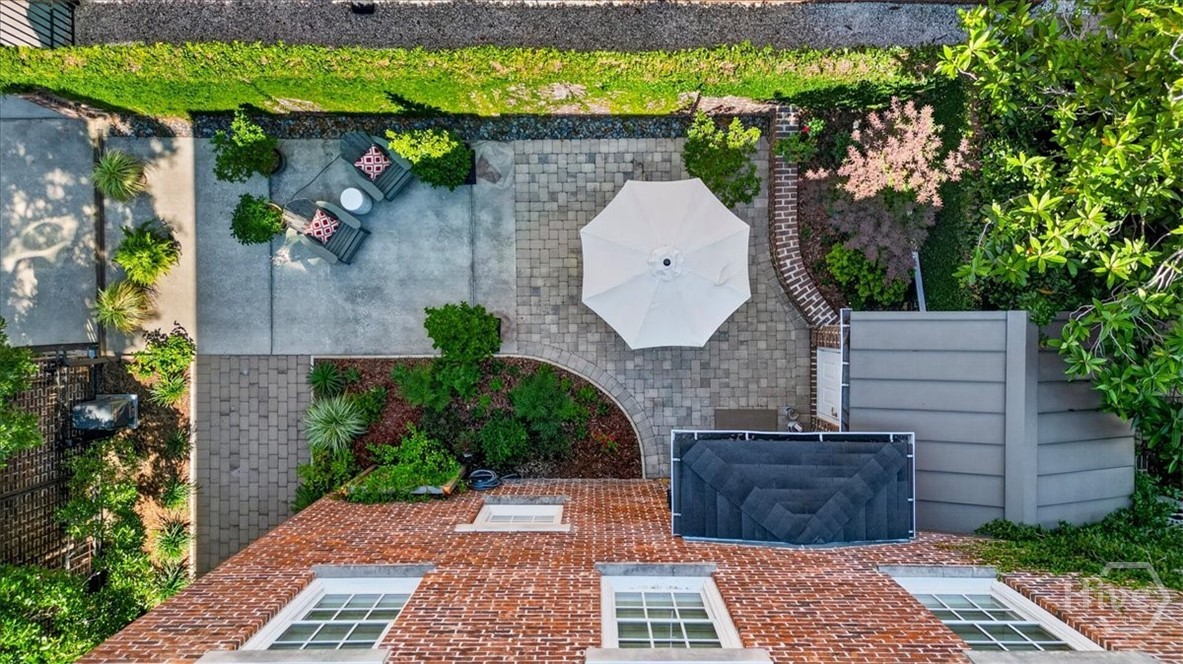
Aerial view of a landscaped patio with a white umbrella, outdoor seating, and brick home.
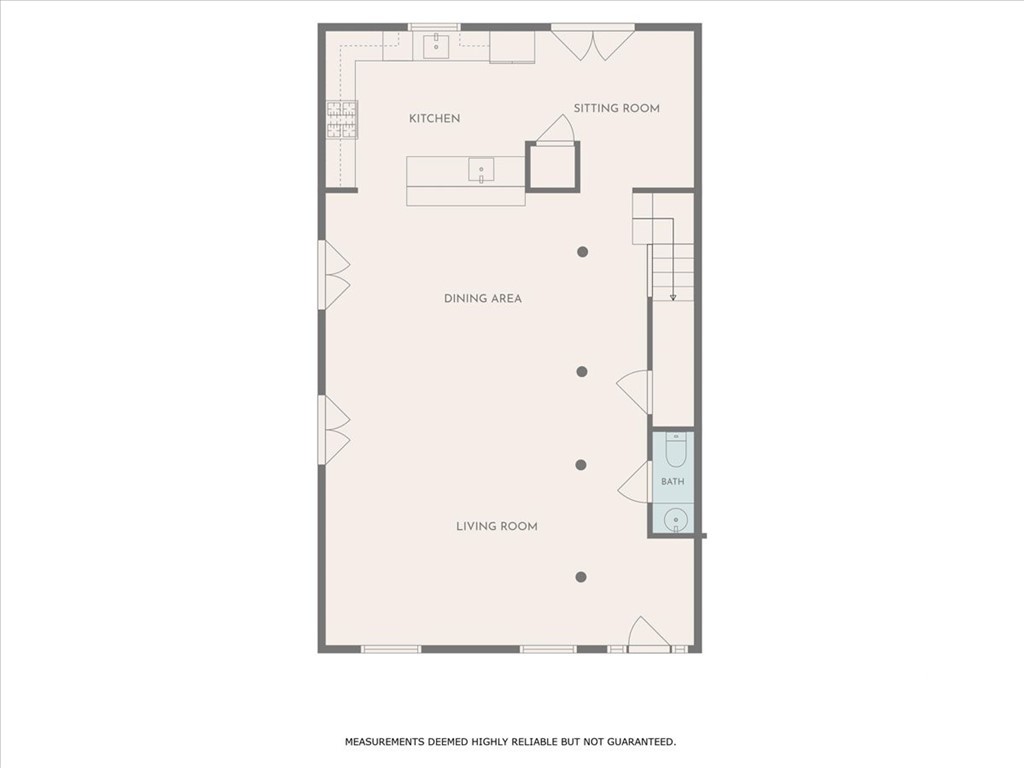
Floor plan showing the kitchen, sitting room, dining area, living room, bathroom, and stairs.
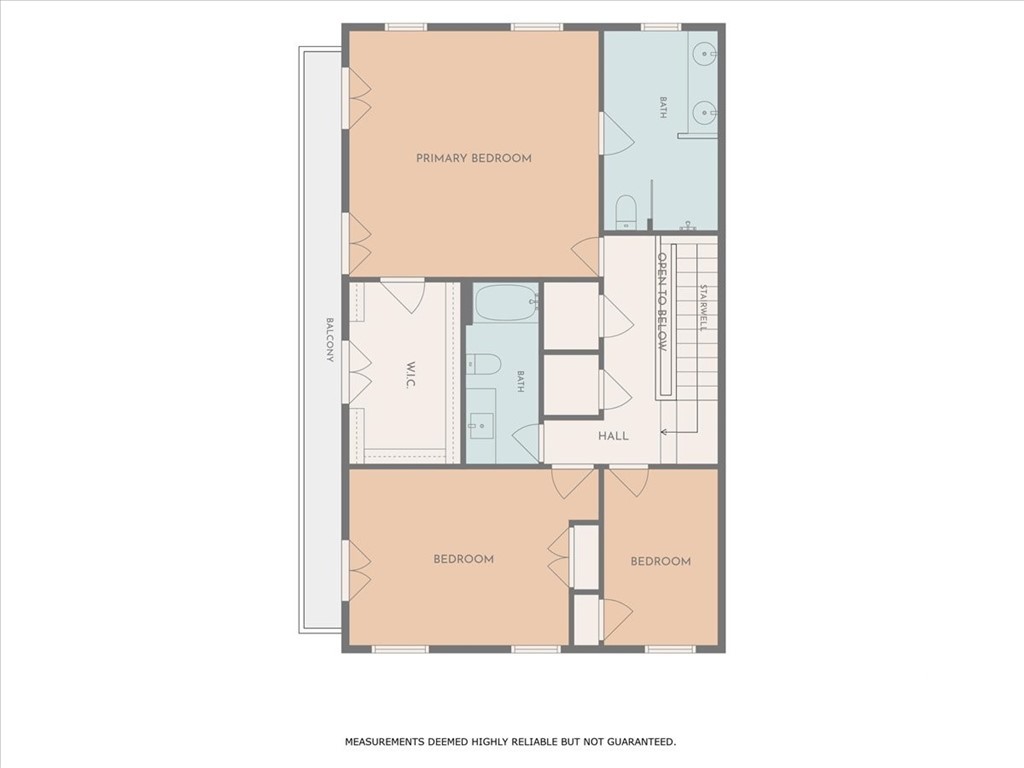
Second-floor floor plan with a primary bedroom, two bedrooms, two bathrooms, and a balcony.
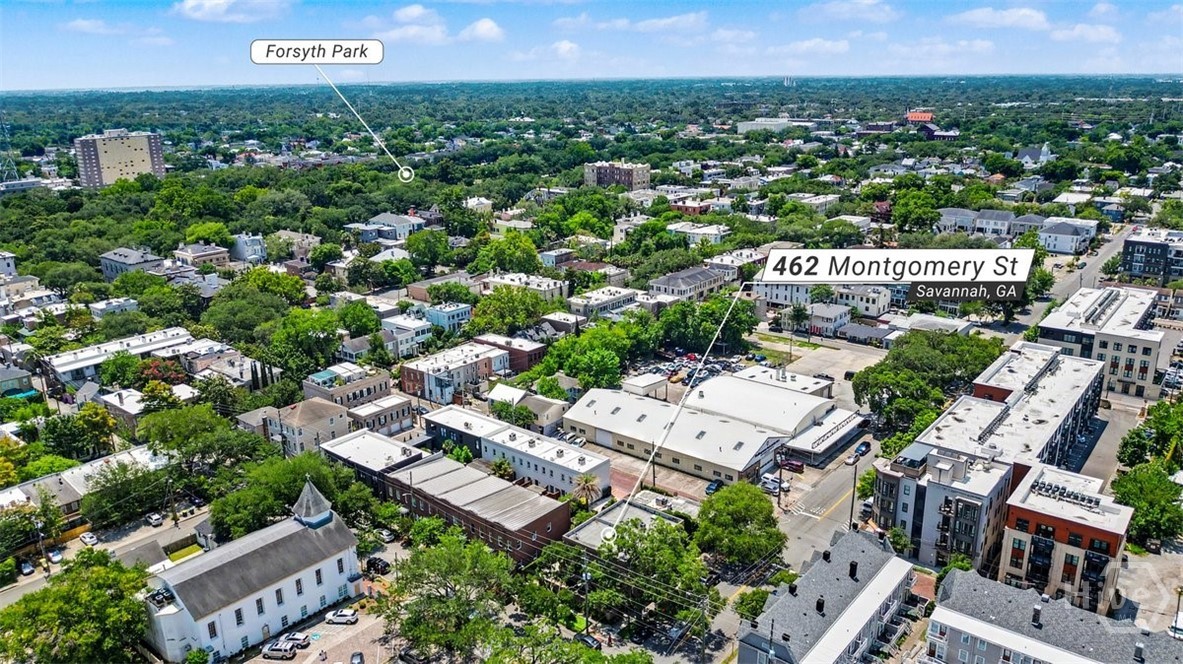
Aerial view of 462 Montgomery St in Savannah, with tree-lined city blocks and Forsyth Park labeled nearby.
SEE ALL PHOTOS
Red-brick building with a columned entrance, landscaped frontage, and a tree-shaded sidewalk.
Two-story brick home with a covered entrance beneath a large oak tree.
Two-story red-brick home with a covered entry porch beneath mature trees.
Red-brick building with a columned entrance porch, decorative railing, and landscaped front garden.
Entry foyer with a wood front door, brick walls, and a console table beneath a large mirror.
Living room with exposed brick walls, hardwood floors, and a crystal chandelier above contemporary seating.
Living room with exposed brick walls, tall windows, a cream sofa, and a crystal chandelier.
Open-plan living room with an exposed brick wall, hardwood floors, and dining area.
Living room with exposed brick walls, hardwood floors, and French doors opening to a garden.
Open-plan dining room with a large wood table, adjoining white kitchen, and staircase.
Dining area with exposed brick walls, a long wooden table, and an adjoining white kitchen.
Interior with open French doors to a patio, exposed brick walls, and a glimpse of the white kitchen.
Living room with exposed brick walls, polished wood floors, French doors, and large abstract artwork.
White kitchen with granite island, bar stools, stainless steel appliances, and hardwood floors.
Kitchen with white cabinets, granite counters, stainless steel appliances, and an exposed brick wall.
Kitchen with white cabinetry, gray stone counters, patterned backsplash, and stainless steel range.
Kitchen with white cabinetry, marble-pattern counters, and a dark faucet beneath a shaded window.
Kitchen with granite counters, white cabinetry, a black faucet, and a staircase beyond.
Kitchen island with white cabinetry, built-in microwave, and gray stone countertop.
Kitchen with a large marble island, white cabinets, stainless steel appliances, and exposed brick walls.
Kitchen with white cabinets, stainless steel appliances, and an island with three bar stools.
Kitchen with a stone breakfast bar, pendant lights, white cabinets, and a brick wall beside French doors.
Furnished study with a white armchair, black desk, framed artwork, and large potted plant.
Living area with a white sofa, desk, hardwood floors, and staircase with a wood handrail.
Entry foyer with a paneled wood front door, brick wall, and view into a powder room.
Bathroom pedestal sink beneath an ornate mirror, with botanical artwork and a towel nearby.
Open-plan living room with exposed brick walls, polished wood floors, and a staircase beside the dining area.
Upper landing with polished hardwood floors, white balustrade, and a bathroom vanity visible through the left doorway.
Upstairs landing with hardwood floors, a wood-and-white staircase railing, and a stacked washer and dryer.
Bedroom with a white bed and chunky blue knitted throw beneath a window with blinds.
Furnished bedroom with a white bed, chunky blue knitted throw, wooden desk, and hardwood floors.
Bathroom with a granite-topped wood vanity, large mirror, and patterned shower curtain.
Furnished bedroom with patterned bedding, hardwood floors, and tall windows with blinds and sheer curtains.
Bedroom with a patterned quilt, mauve tufted headboard, and tall curtained window.
Furnished bedroom with a patterned bedspread and glass doors opening to a leafy balcony.
Bedroom with blue patterned bedding, tufted headboard, and a white desk beside the window.
Furnished bedroom with an open balcony doorway framed by leafy trees and a gray chair beside it.
Brick balcony with woven chairs overlooking a leafy tree and the street below.
Brick-walled balcony with two black chairs overlooking a leafy street.
Bedroom with a king-size bed, upholstered bench, large curtained windows, and hardwood floors.
Furnished bedroom with an upholstered bed, foot bench, hardwood floors, and an open bathroom doorway.
Staged bedroom with a taupe-striped bedspread, hardwood floors, and an adjoining walk-in closet.
Furnished bedroom with an upholstered bed, tall curtained windows, and polished hardwood floors.
Walk-in closet with extensive built-in shelving, hanging clothes, and a central drawer island.
Bedroom closet with white built-in shelves and drawers beside French doors to a balcony.
Bathroom with a double-sink vanity and glass-enclosed marble-tile walk-in shower.
Bathroom with a marble-tiled walk-in shower, clear glass panel, and black fixtures.
Bathroom double vanity with gray cabinets, two mirrors, and a window with white blinds.
Bathroom with a double vanity, gray cabinetry, marble-look tile, and a large window.
Wooden balcony overlooking a leafy street, with mature trees and a black metal railing.
Wooden balcony along a red brick building, shaded by leafy trees above the street.
Brick courtyard patio with metal seating beneath an umbrella, French doors, and leafy planters.
Brick courtyard patio with a round table under a large umbrella and ivy-covered walls.
Brick courtyard patio with outdoor dining set beneath an umbrella and climbing ivy.
Brick courtyard patio with wicker seating, leafy plants, and an iron gate.
Brick-walled courtyard patio with wicker seating, leafy trees, and a paved walkway.
Brick courtyard patio with French doors, a wooden balcony, climbing greenery, and wicker seating.
Brick courtyard with ivy-covered walls, planted borders, and outdoor seating beneath a white umbrella.
Brick residence behind a wrought-iron gate, with a landscaped courtyard and mature trees.
Private courtyard patio with outdoor seating, a brick wall, and mature shade trees.
Red brick two-story building with a covered entrance, iron railing, and mature street trees.
Aerial view of a landscaped patio with a white umbrella, outdoor seating, and brick home.
Floor plan showing the kitchen, sitting room, dining area, living room, bathroom, and stairs.
Second-floor floor plan with a primary bedroom, two bedrooms, two bathrooms, and a balcony.
Aerial view of 462 Montgomery St in Savannah, with tree-lined city blocks and Forsyth Park labeled nearby.
Sold

462 Montgomery

462 Montgomery Street, Savannah, GA 31401

$1,325,000
Ideally situated on the corner of Montgomery and Alice Streets, this lovely brick townhome blends timeless architecture with exposed brick interiors, a private walled garden, and outdoor living spaces. Offered fully furnished, including small electronics, kitchenware and household essentials. Perfect for immediate occupancy with a turnkey setup. The open floor plan is designed for both everyday living and entertaining, featuring double sets of French doors that open to a beautifully landscaped garden, creating a seamless connection between indoor and outdoor spaces. Gather with family and friends while preparing meals in the thoughtfully designed living area. Just off the kitchen, a versatile nook offers the perfect space for a home office, reading retreat, or cozy sitting area, while a conveniently located half bath adds functionality to the main level. Upstairs, three bedrooms enjoy mature greenery views and abundant natural light. The spacious primary ensuite features double vanities, an oversized walk-in shower, a custom walk-in closet, and a private balcony where you can enjoy your morning coffee suspended among the treetops. This exceptional property also includes gated off-street parking and a garden shed. Walk to Forsyth Park, restaurants and shopping. A rare opportunity in a desirable historic Savannah location.

3
beds

3
baths

2,268 Sq.Ft. LIVING AREA

2,439 Sq.Ft. lot

Features & Amenities

Interior

  • total bedrooms3
  • Total bathrooms3
  • full bathrooms2
  • half bathroom1
  • Laundry room Upper Level
  • APPLIANCES Some Electric Appliances, Dishwasher, Electric Water Heater, Microwave, Range Hood, Self Cleaning Oven, Dryer, Refrigerator, Washer
  • other interior Features Breakfast Bar, Double Vanity, High Ceilings, Primary Suite, Pull Down Attic Stairs, Separate Shower, Upper Level Primary, Instant Hot Water

Area & Lot

  • Status Sold
  • Date Sold October 16, 2026
  • Living Area2,268 Sq.Ft.
  • Lot Area2,439 Sq.Ft.
  • MLS® IDSA358128
  • TypeTownhouse
  • YEAR BUILT2006
  • NeighborhoodHistoric District
  • Architecture StylesTraditional
  • View DescriptionPanoramic

Exterior

  • STORIES2
  • water SourcePublic
  • lot featuresCorner Lot, City Lot, Garden, Historic District
  • parkingOff Street
  • HEAT TYPECentral, Electric
  • AIR CONDITIONINGCentral Air, Electric
  • sewerPublic Sewer
  • other exterior FeaturesBalcony, Courtyard

Financial

  • Sales Price$1,325,000
View Virtual Tour

Historic District

Explore

Work With Ruthie

She lives for the challenge of stepping into a home and presenting it at its finest. Ruthie’s passion for architecture, history, and connection make her perfectly poised to meet and exceed client expectations. Contact her!

Follow Me on Instagram