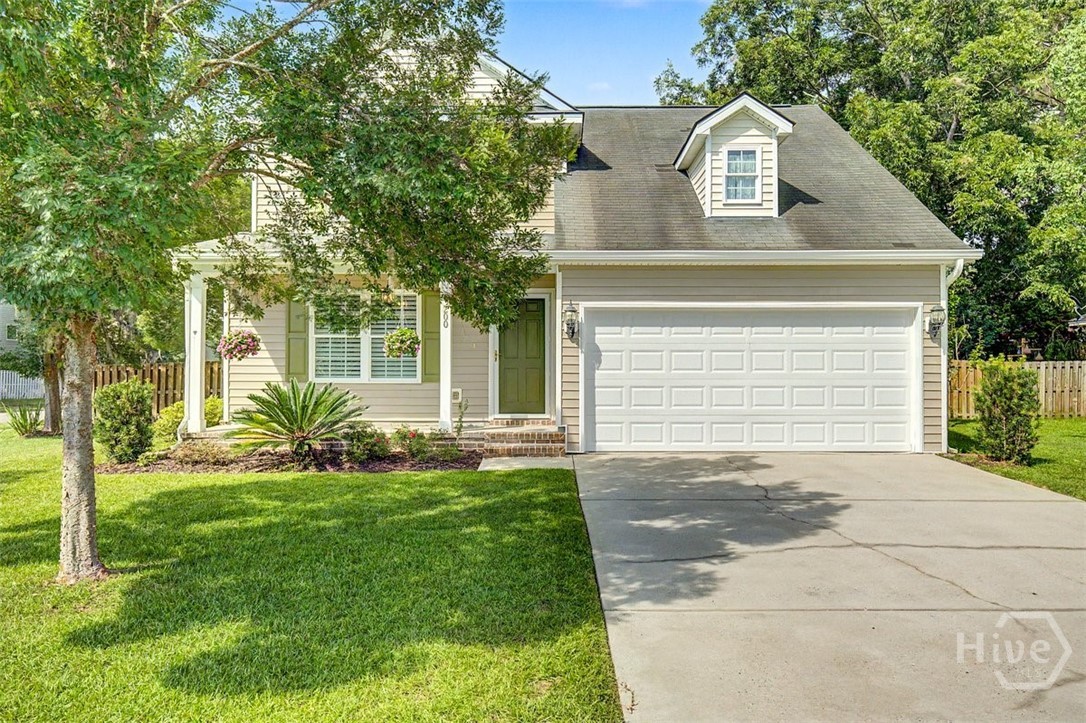
House exterior with a large double garage, covered entry, dormer window, and tree-shaded lawn.
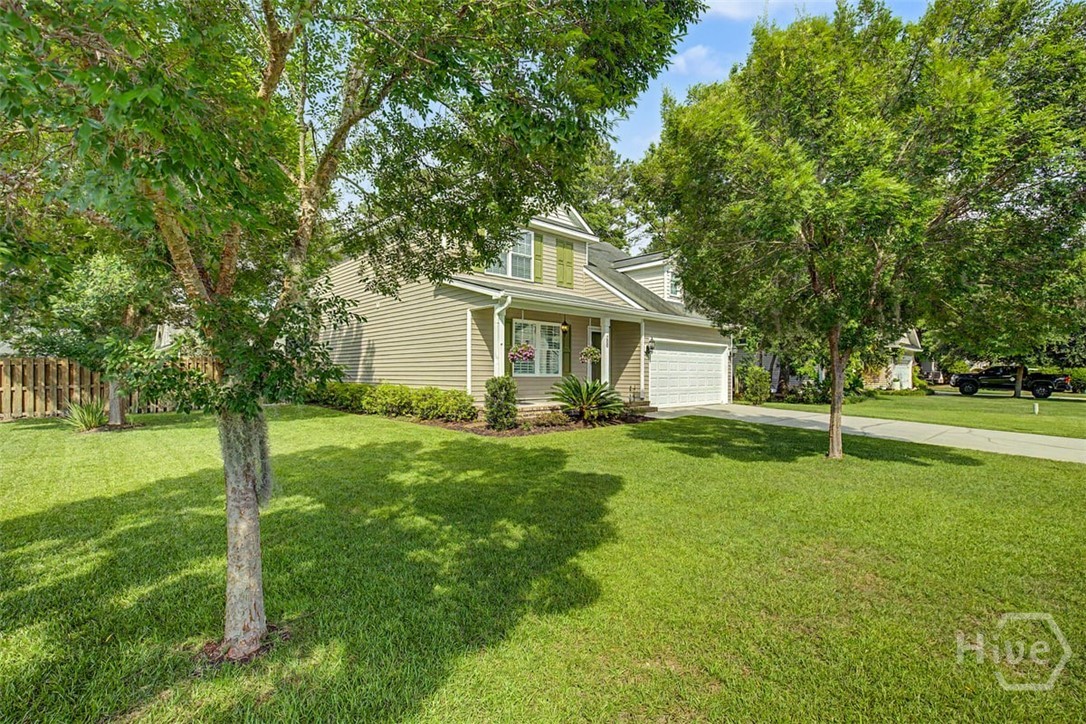
Two-story beige house with a white garage, mature trees, and a broad green lawn.
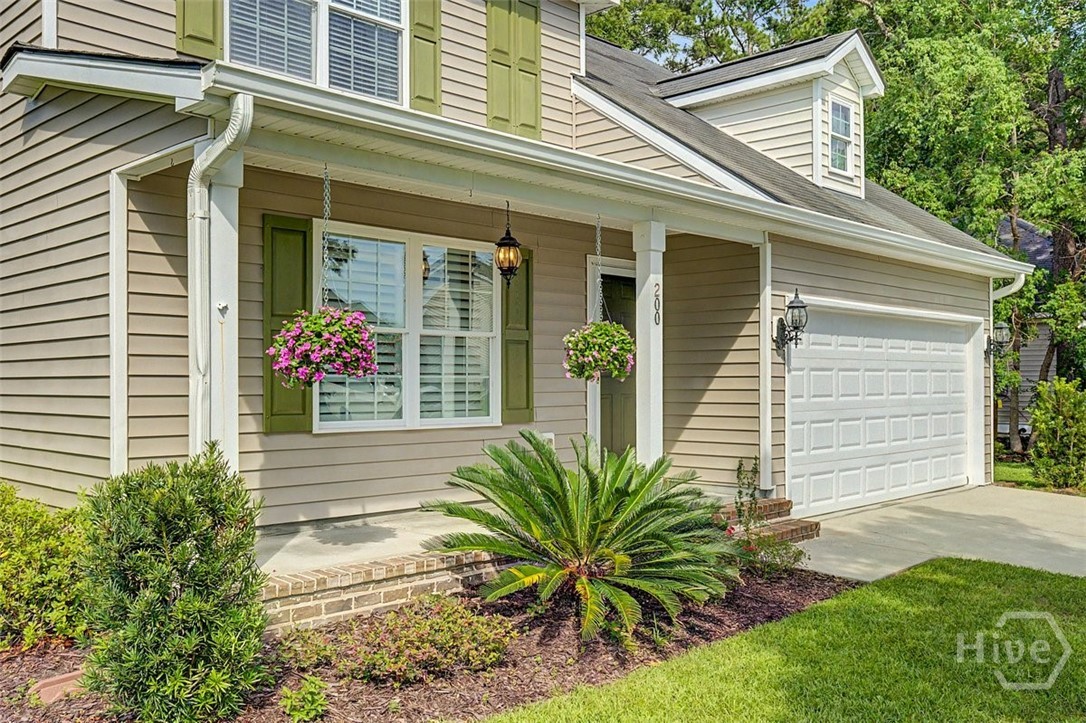
Two-story beige home with green shutters, covered porch, white garage, and flower baskets.
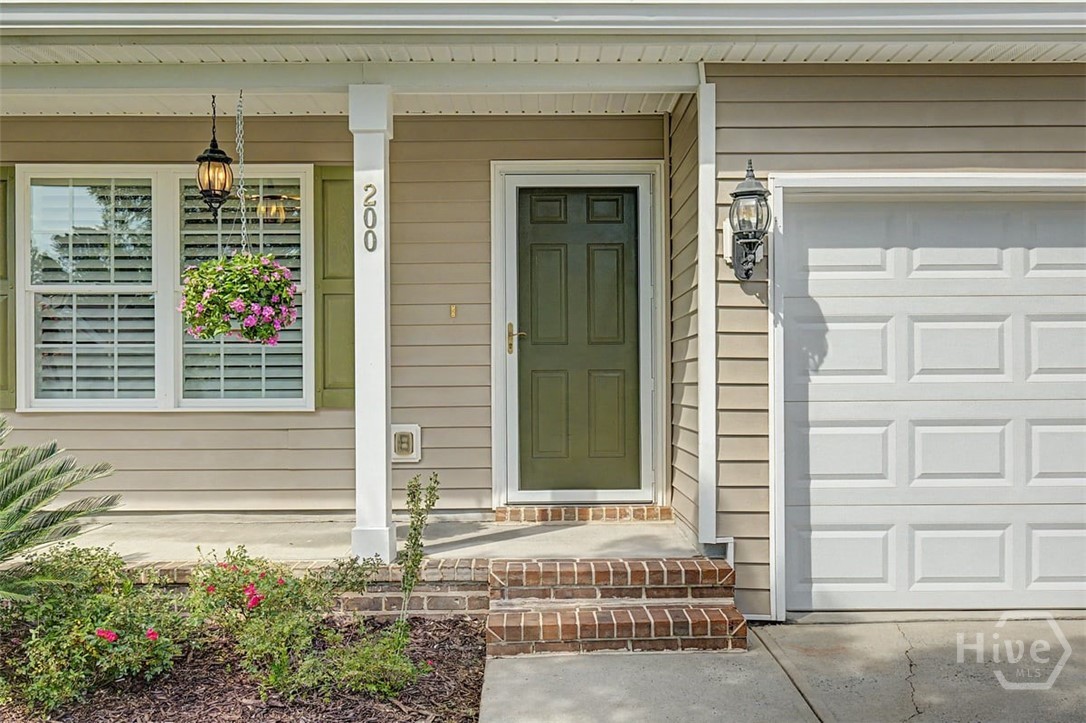
Home entrance with a dark green door, brick steps, hanging flowers, and attached garage.
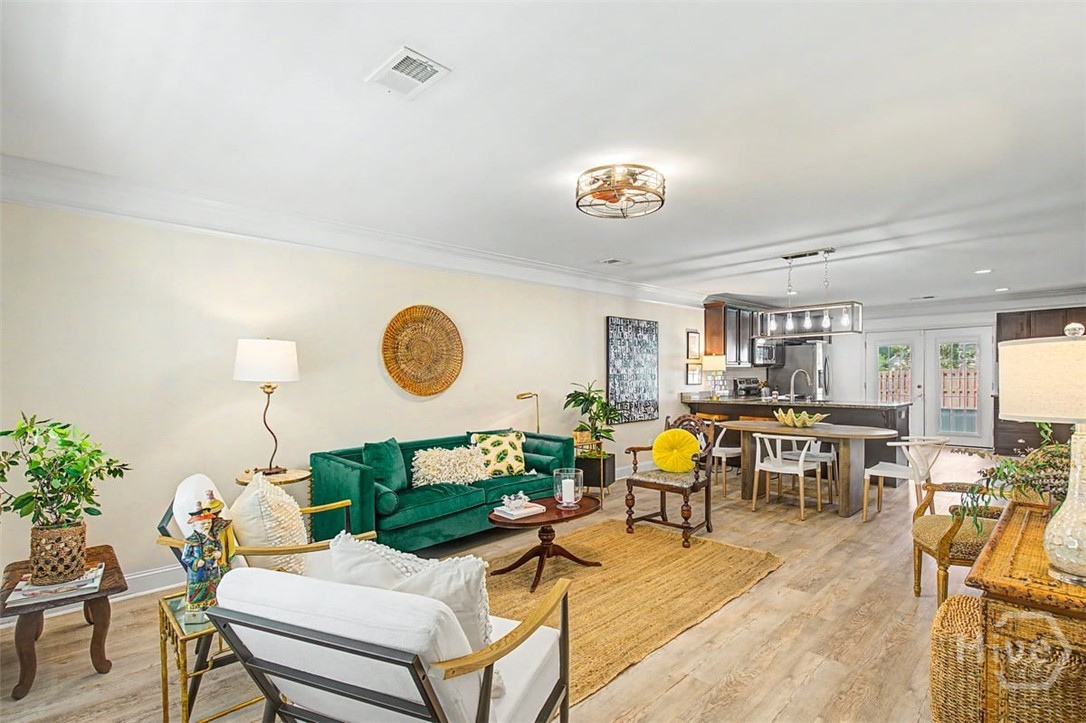
Open-plan living room with a green sofa, white armchairs, and kitchen dining area.
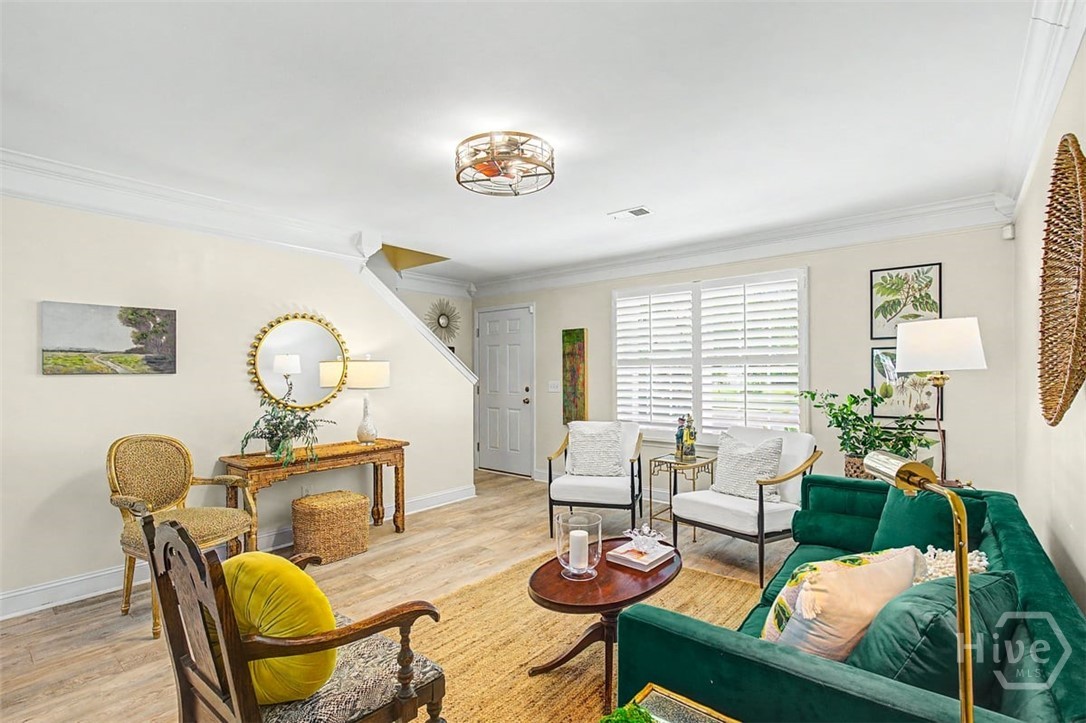
Furnished living room with a green sofa, white armchairs, and bright shuttered windows.
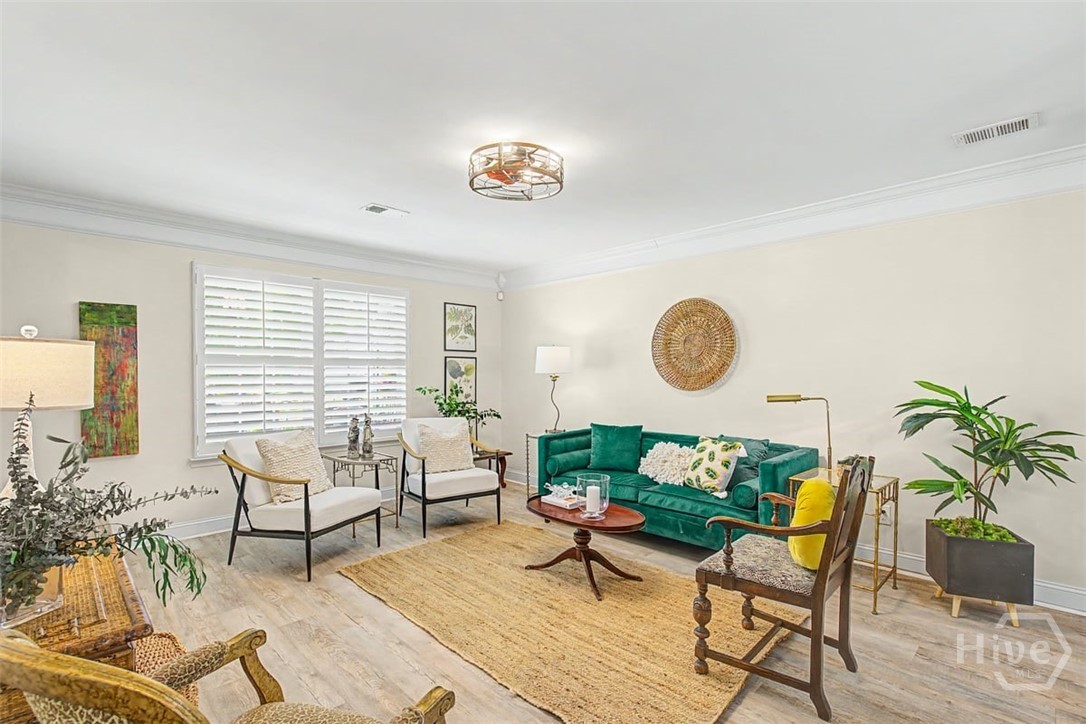
Staged living room with a teal sofa, woven rug, and bright shuttered windows.
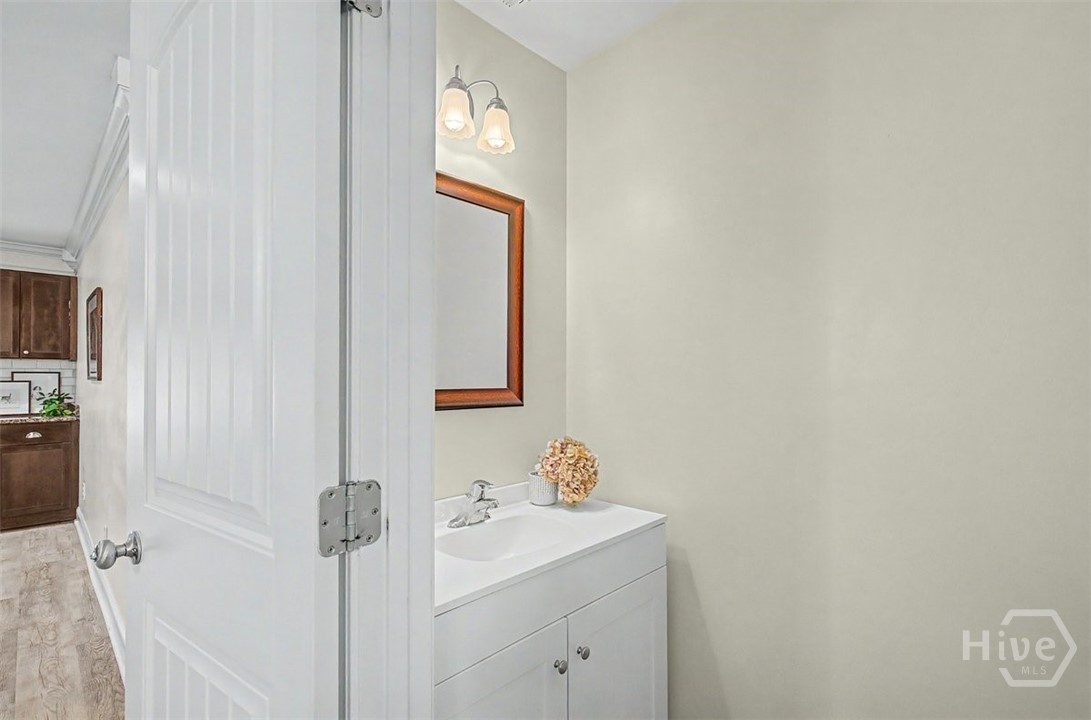
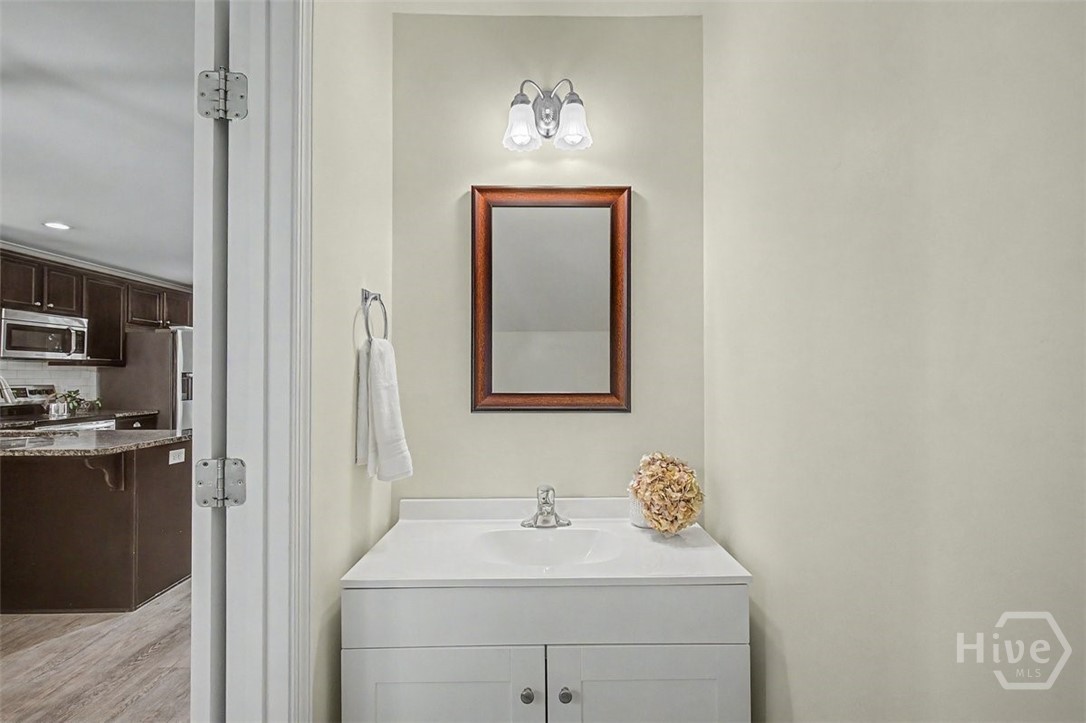
Bathroom vanity with a wood-framed mirror and flowers, viewed past an open paneled door.
Bathroom vanity with a framed mirror and wall light; dark kitchen cabinetry is visible through the doorway.
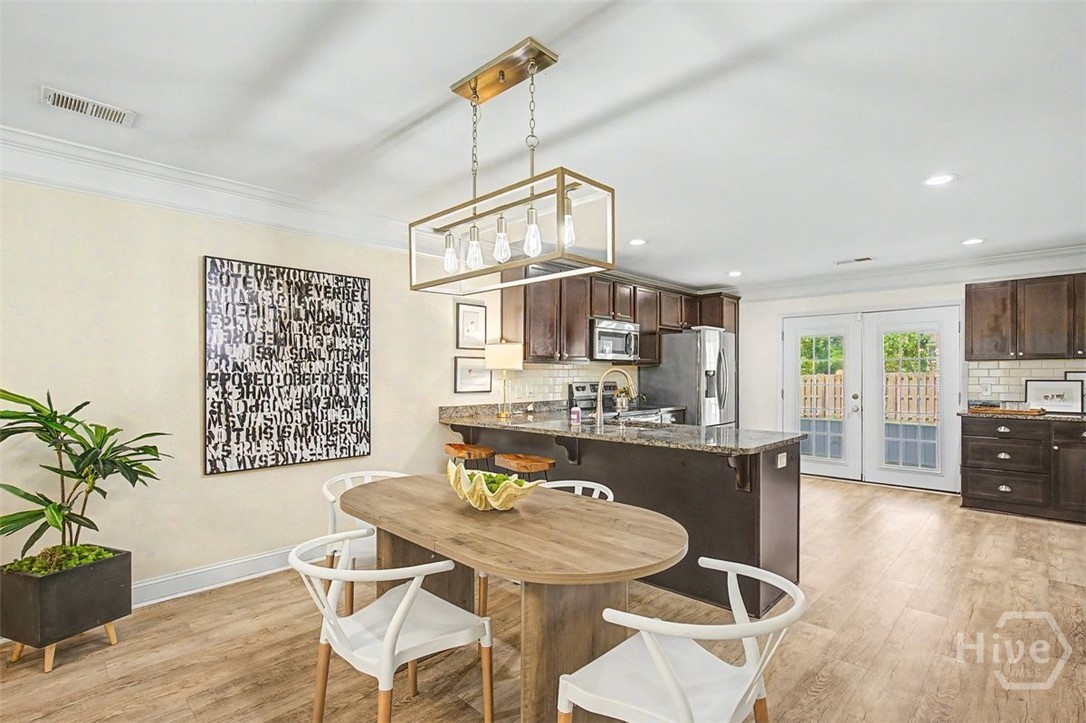
Kitchen and dining area with dark cabinetry, a granite island, and French doors opening to a fenced yard.
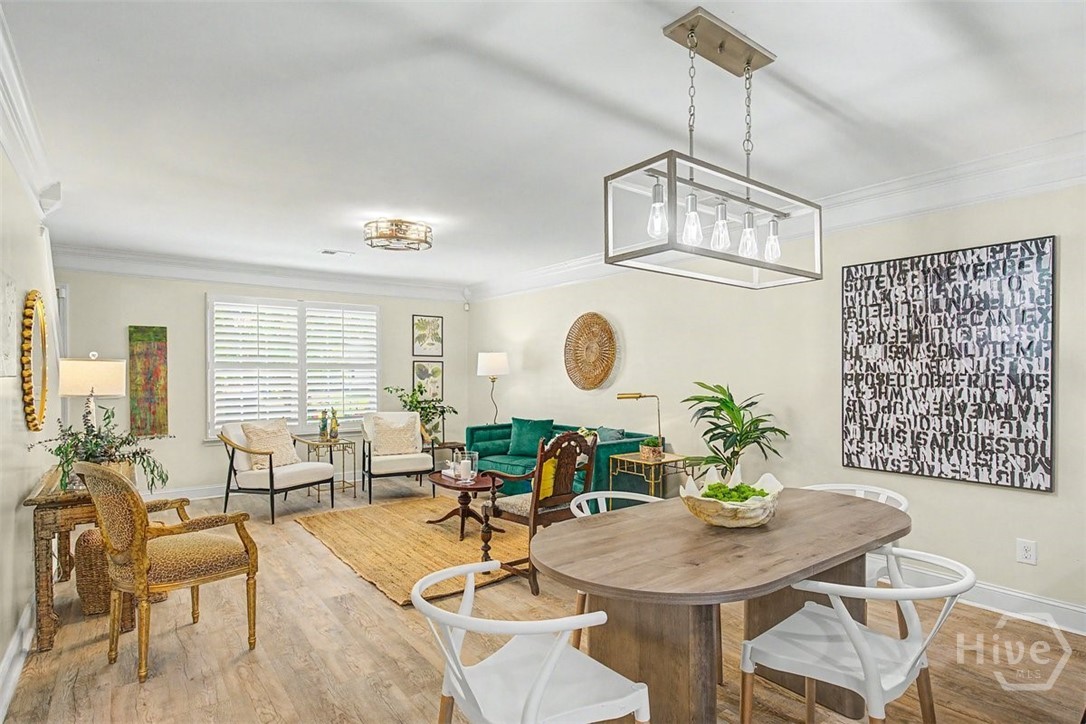
Open-plan dining and living room with an oval wood table, white chairs, and teal sofa.
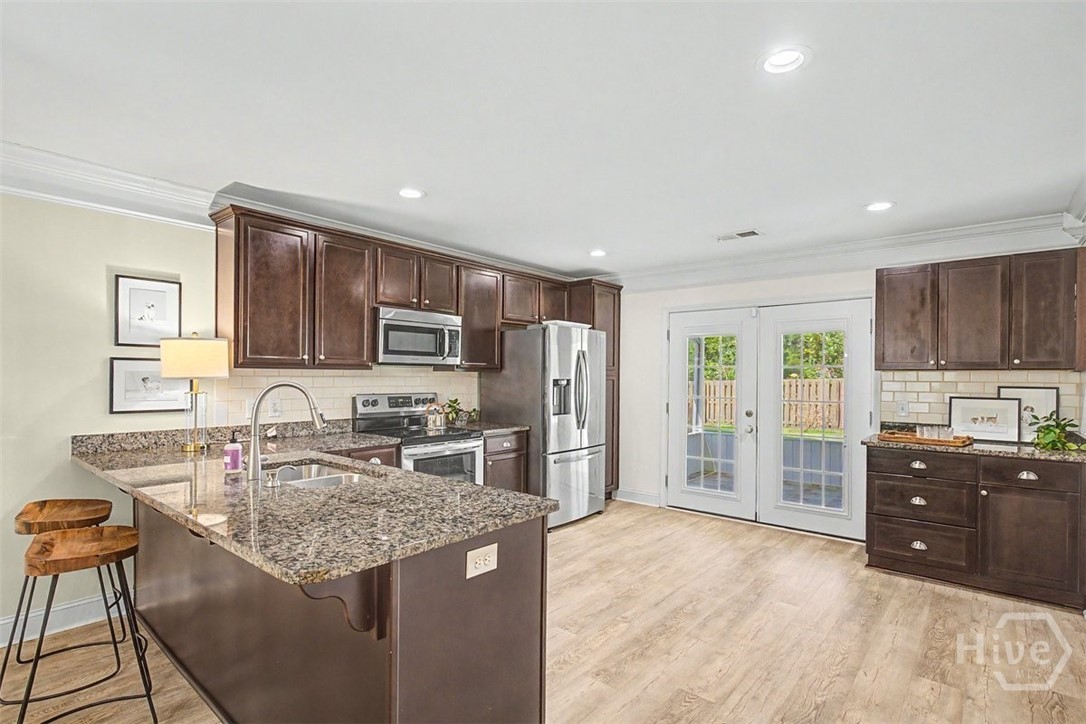
Kitchen with dark wood cabinets, granite island, stainless steel appliances, and glass doors to the yard.
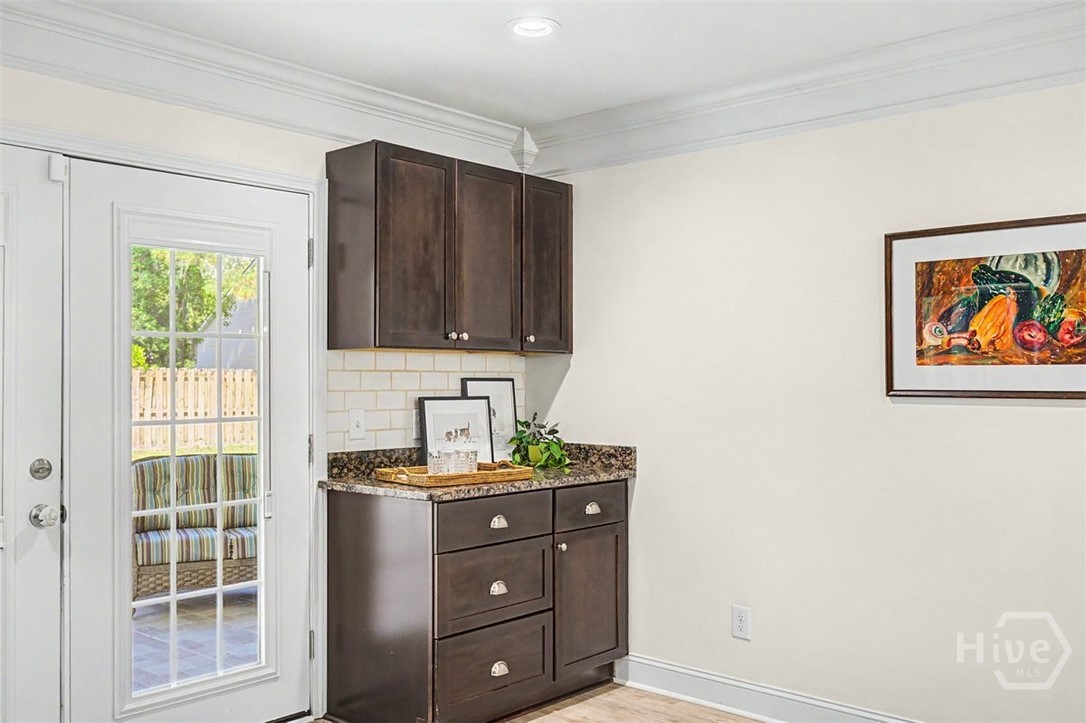
Dark wood cabinets and granite counter beside a glass-paneled door.
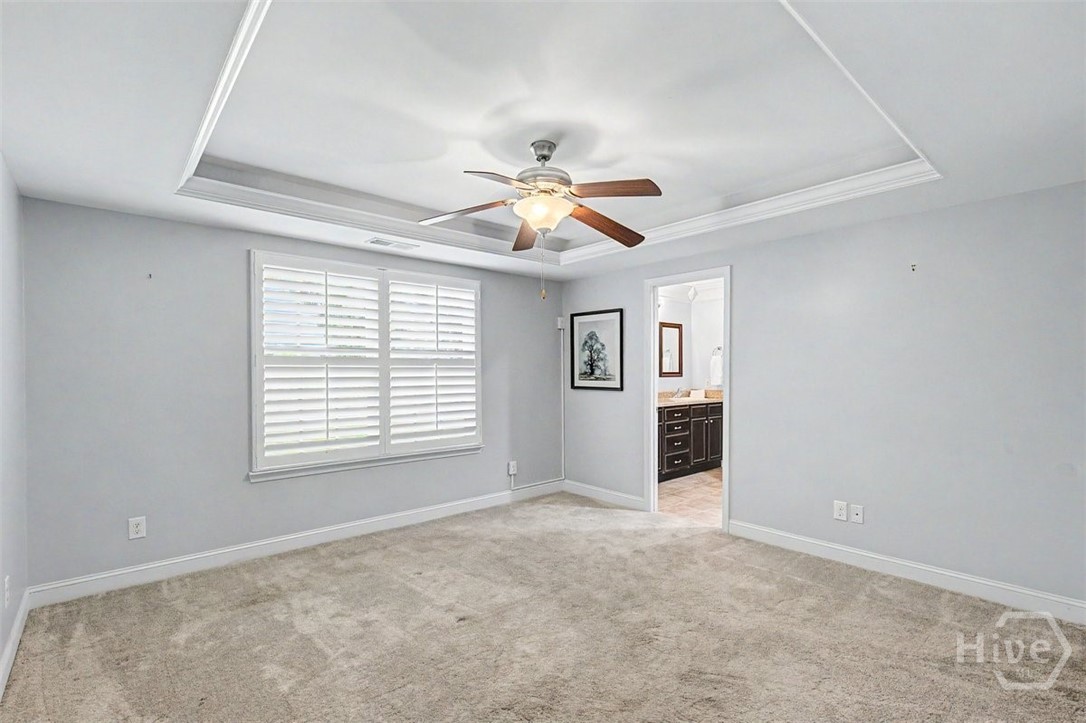
Empty bedroom with plantation-shuttered window, tray ceiling, and ceiling fan.
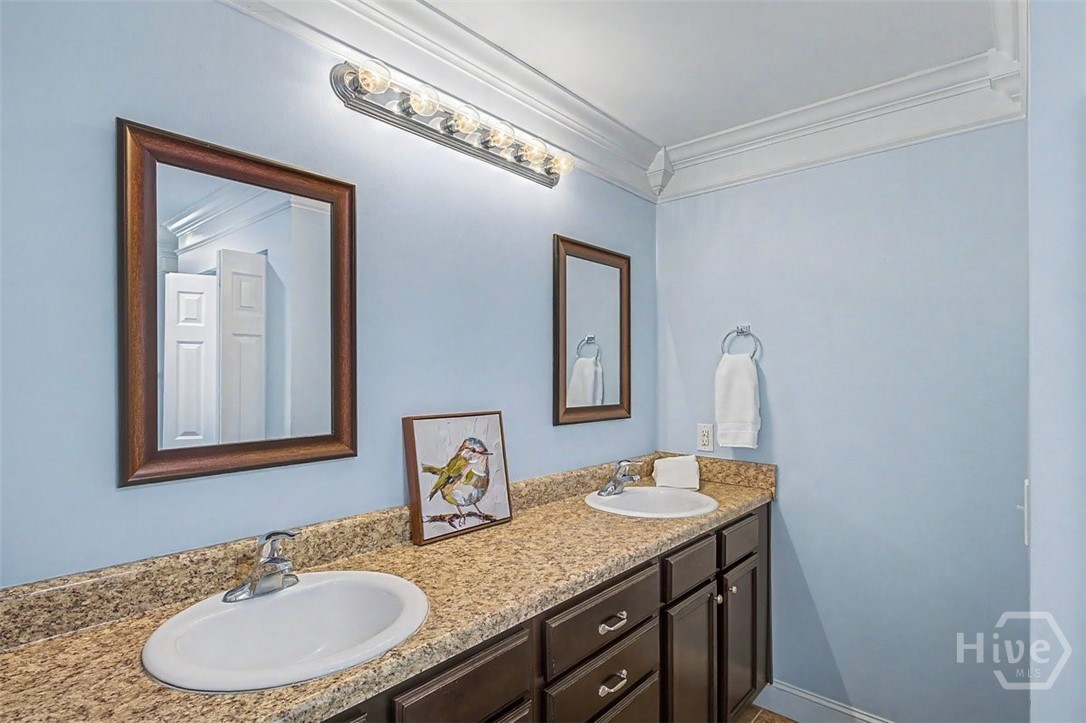
Bathroom with a double-sink granite vanity, dark wood cabinets, and light blue walls.
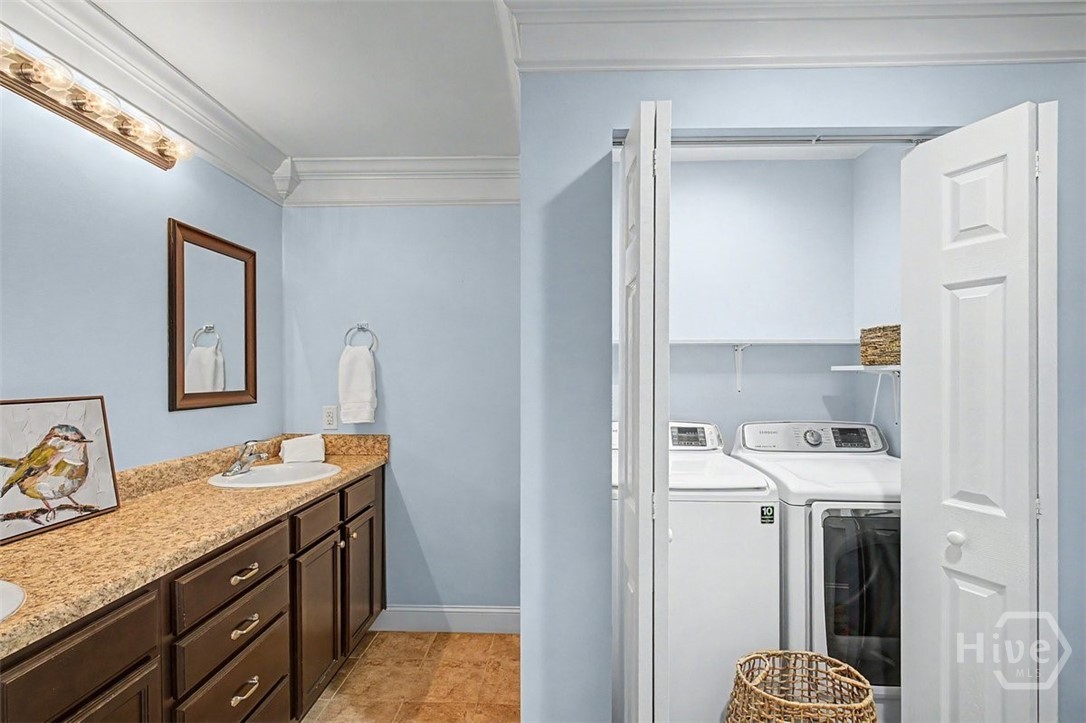
Bathroom with a dark wood vanity and granite counter beside an open washer-and-dryer closet.
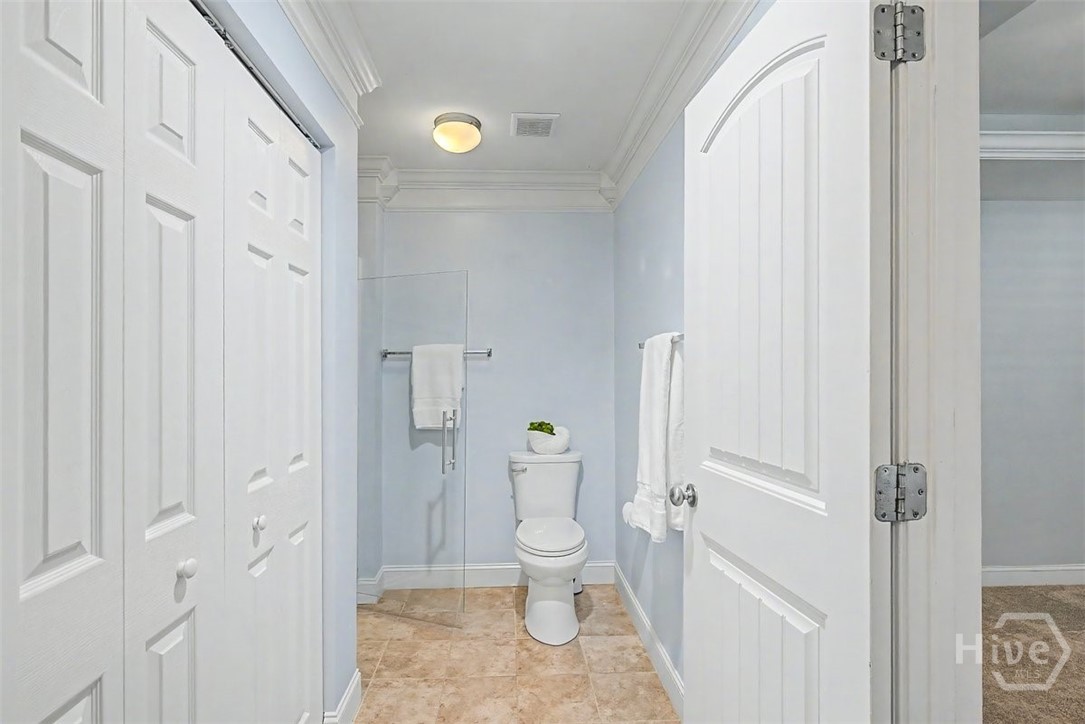
Bathroom with a glass shower enclosure, toilet, white towels, and beige tile flooring.
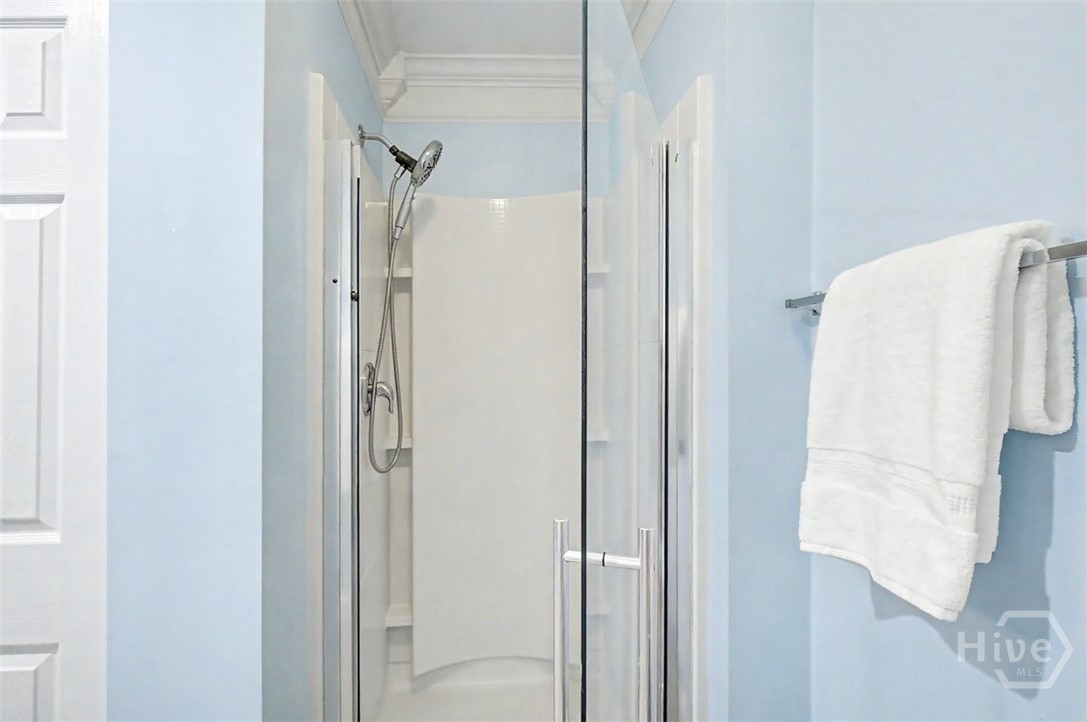
Glass-enclosed shower with a handheld showerhead and white towels against pale blue walls.
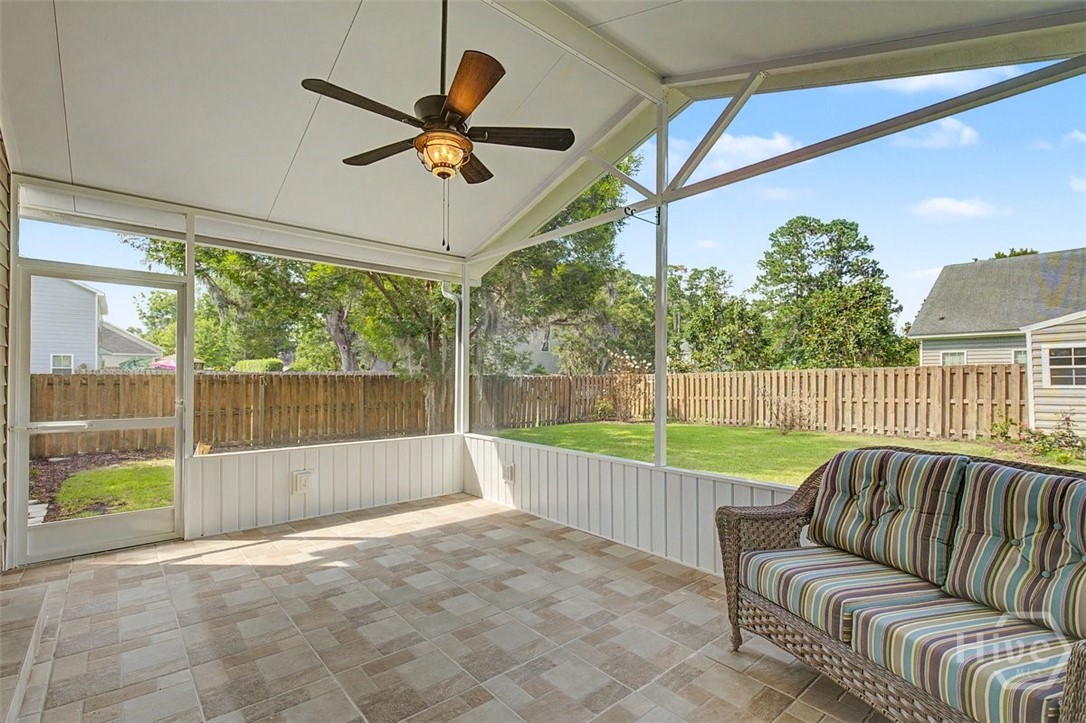
Screened porch with tiled floor, ceiling fan, and striped-cushion wicker sofa overlooking a fenced yard.
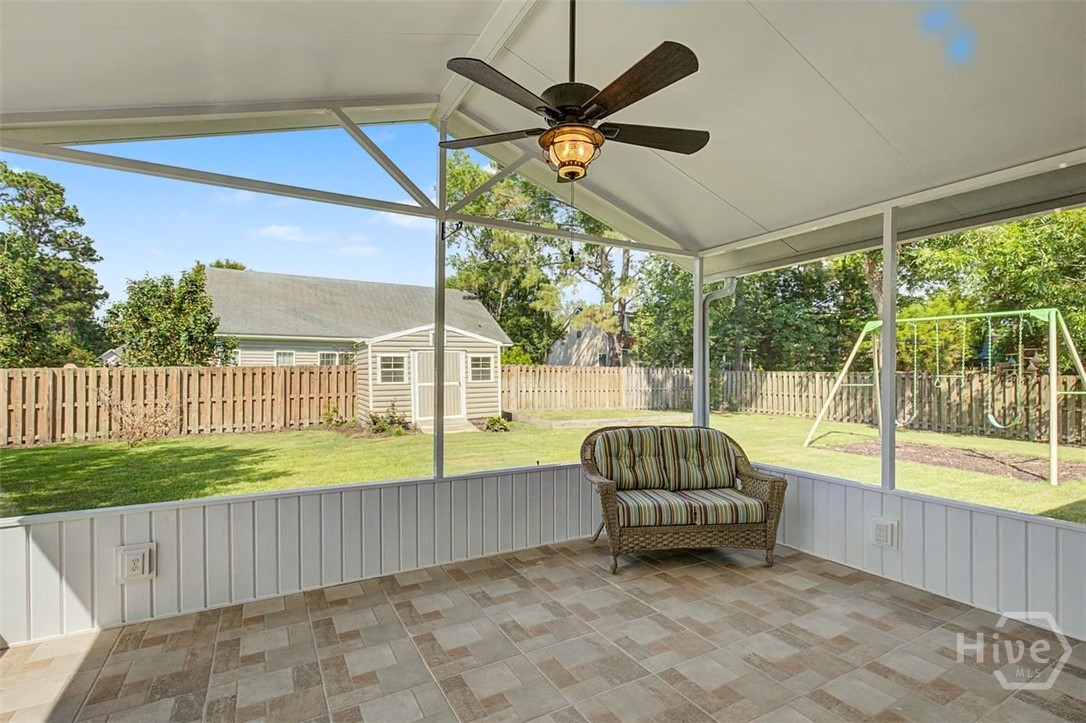
Covered patio with tiled flooring and a ceiling fan, overlooking a fenced backyard with a shed and swing set.
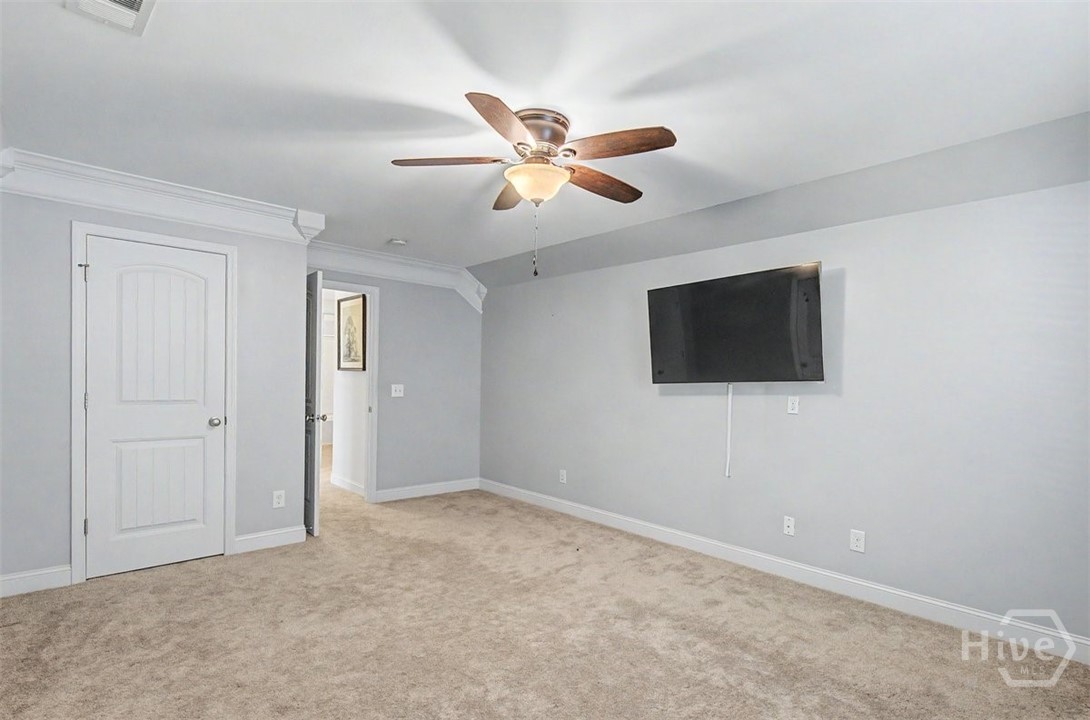
Unfurnished carpeted room with a wall-mounted television and ceiling fan.
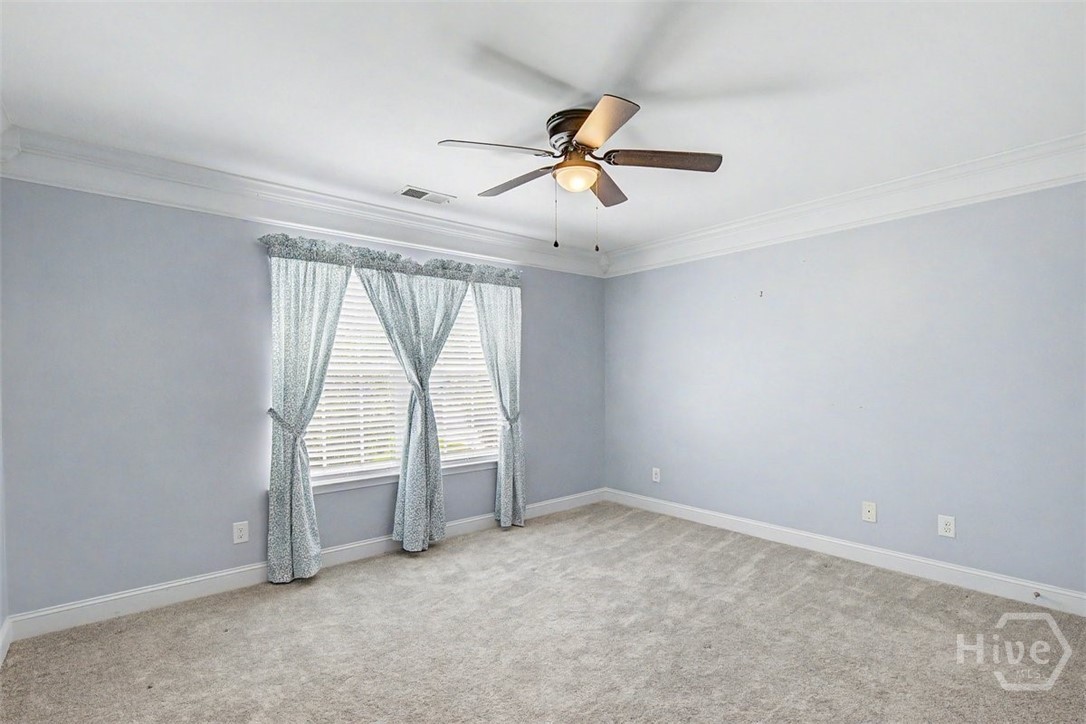
Empty bedroom with gray carpet, pale blue walls, a curtained window, and ceiling fan.
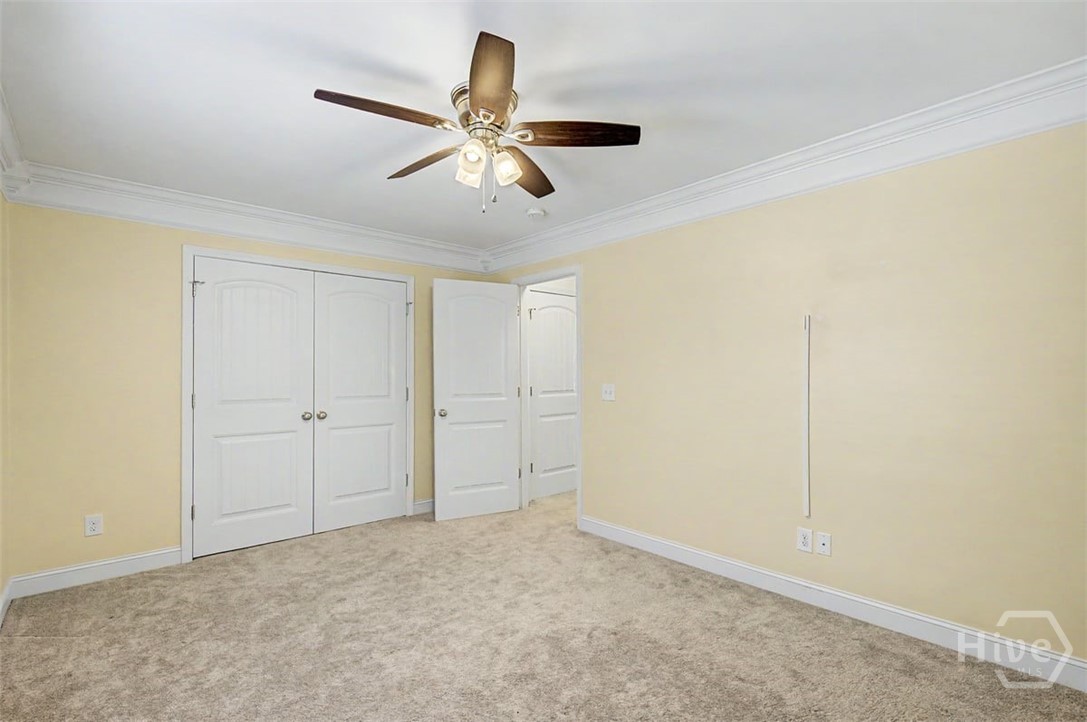
Empty bedroom with beige carpet, pale yellow walls, paneled doors, and a ceiling fan.
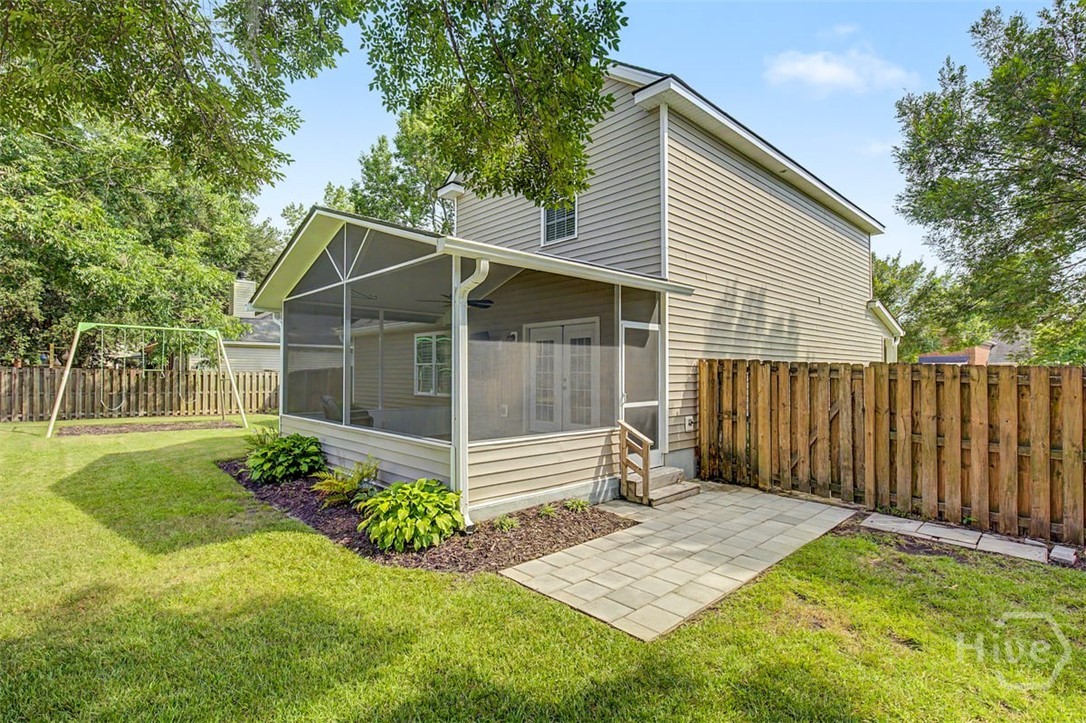
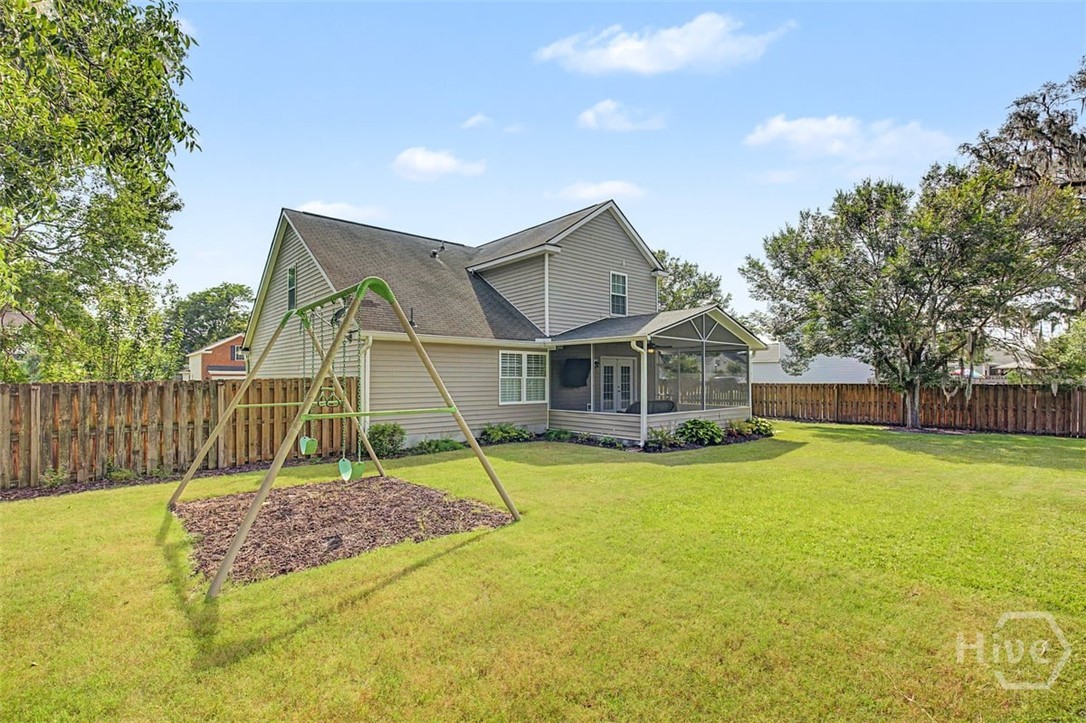
Two-story home with a screened porch, paved patio, and fenced backyard with a swing set.
Two-story home with a screened porch, fenced lawn, and swing set in the backyard.
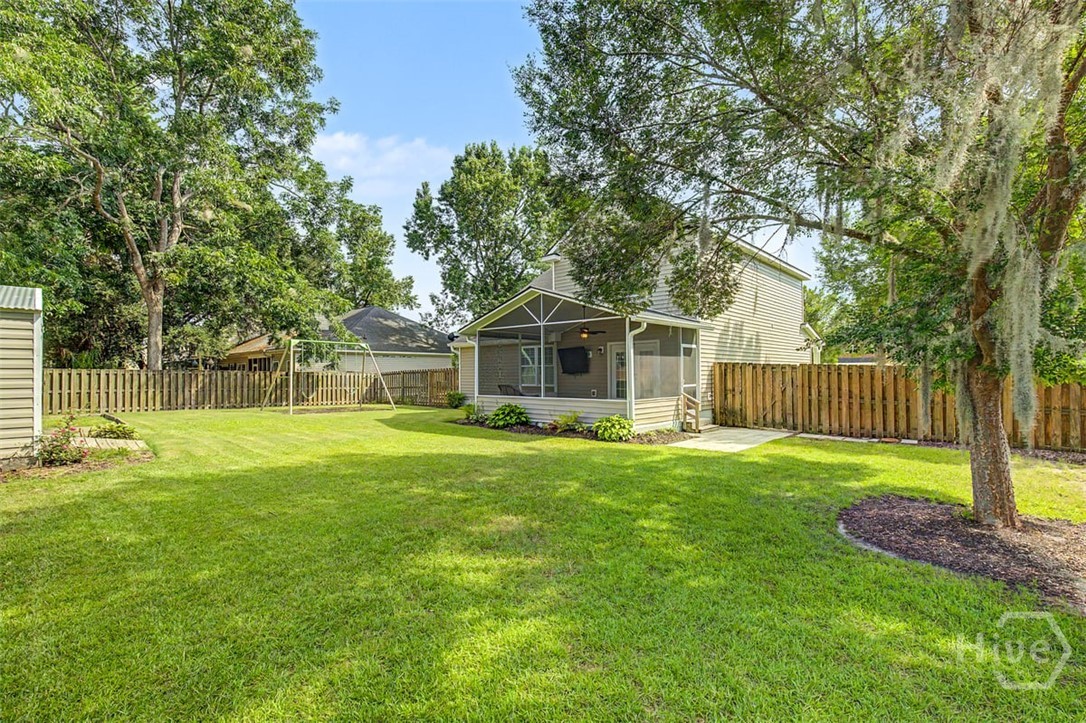
Fenced backyard with a screened porch, broad lawn, mature trees, and a swing set.
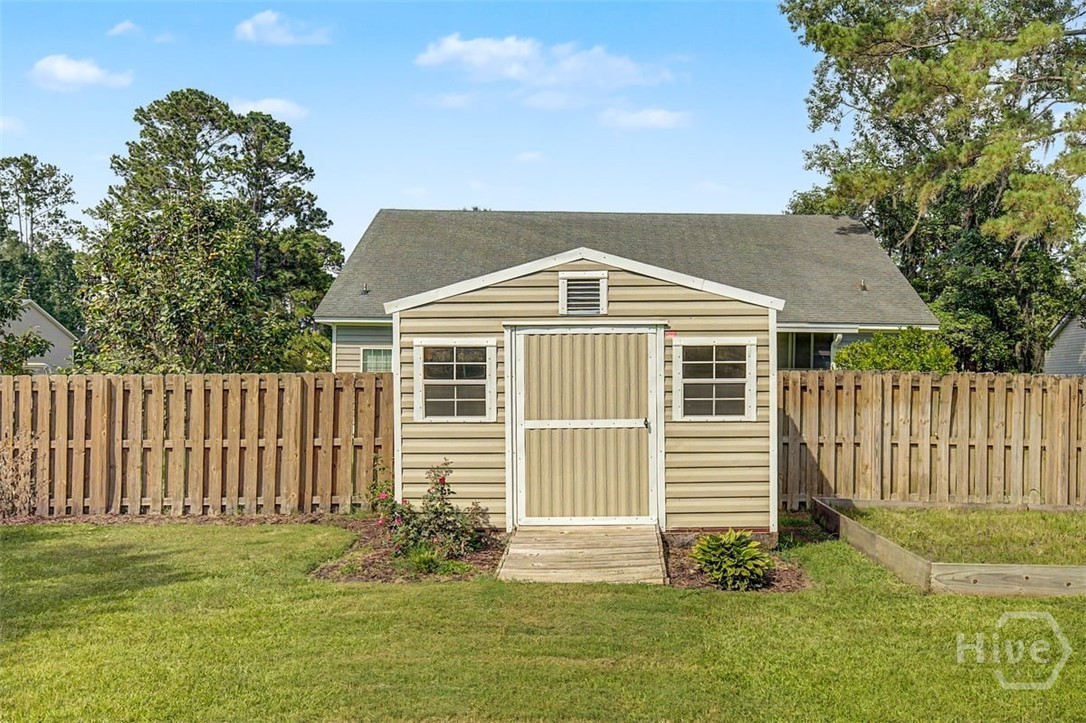
Tan backyard shed with a wooden ramp, enclosed by a tall fence.
Two-story gray house with green shutters, a double garage, and a tree-shaded front lawn.
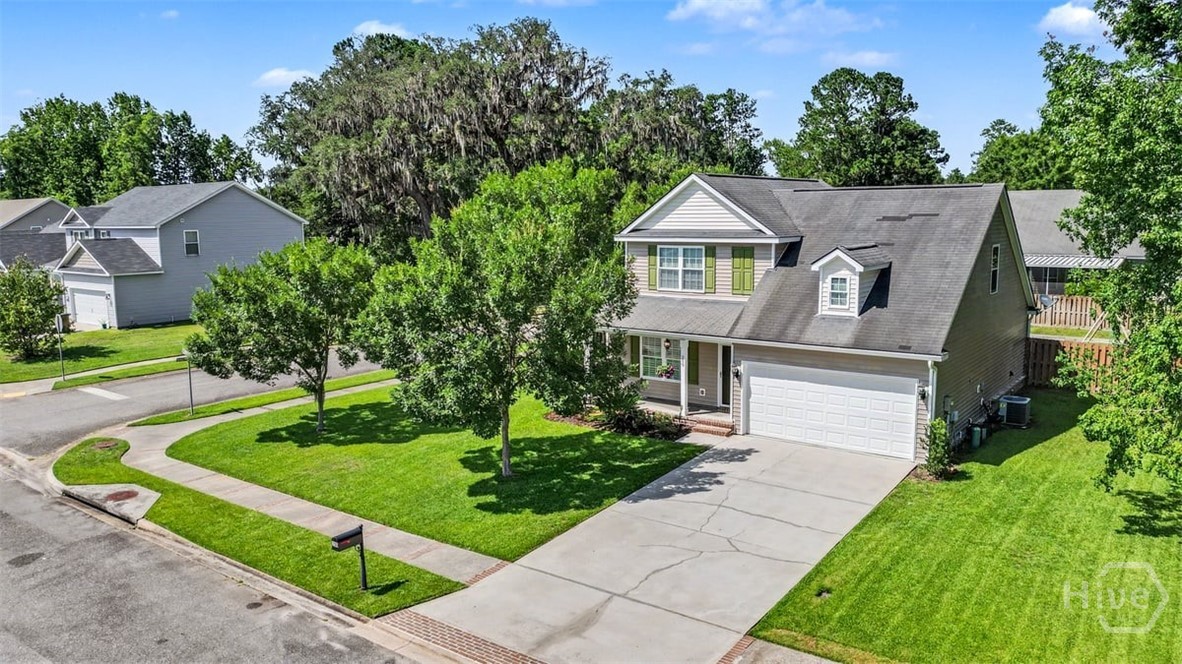
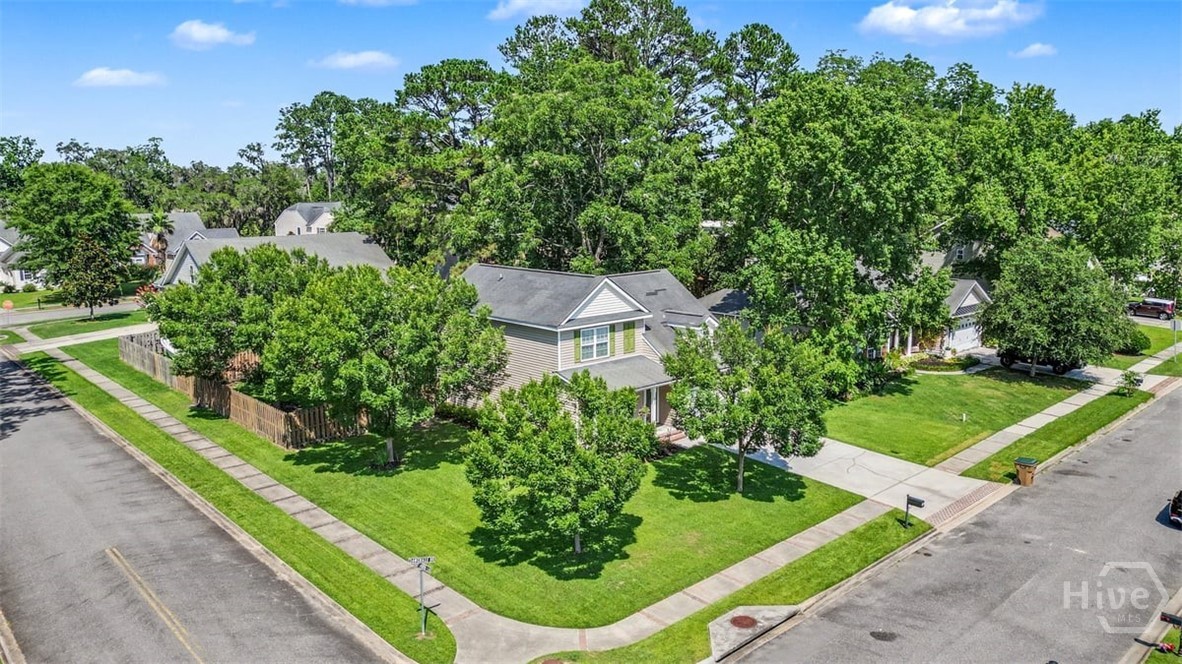
Aerial view of a gray two-story house on a leafy corner lot with a broad lawn and mature trees.
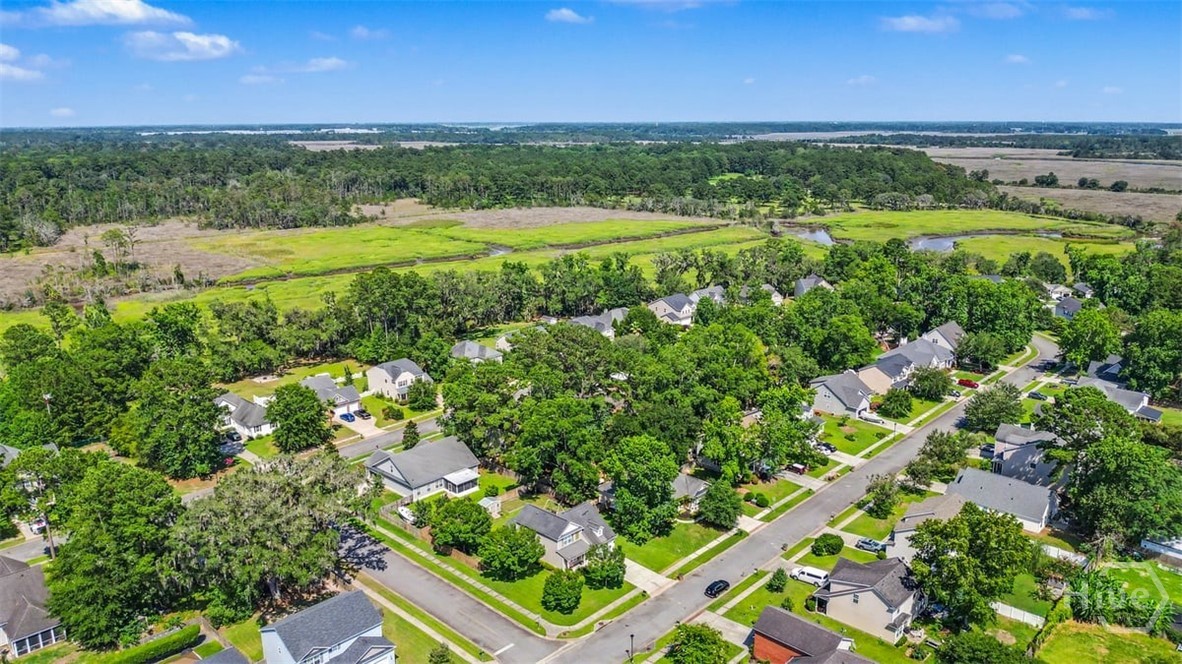
Aerial view of homes among leafy streets, with wetlands and woodland in the distance.
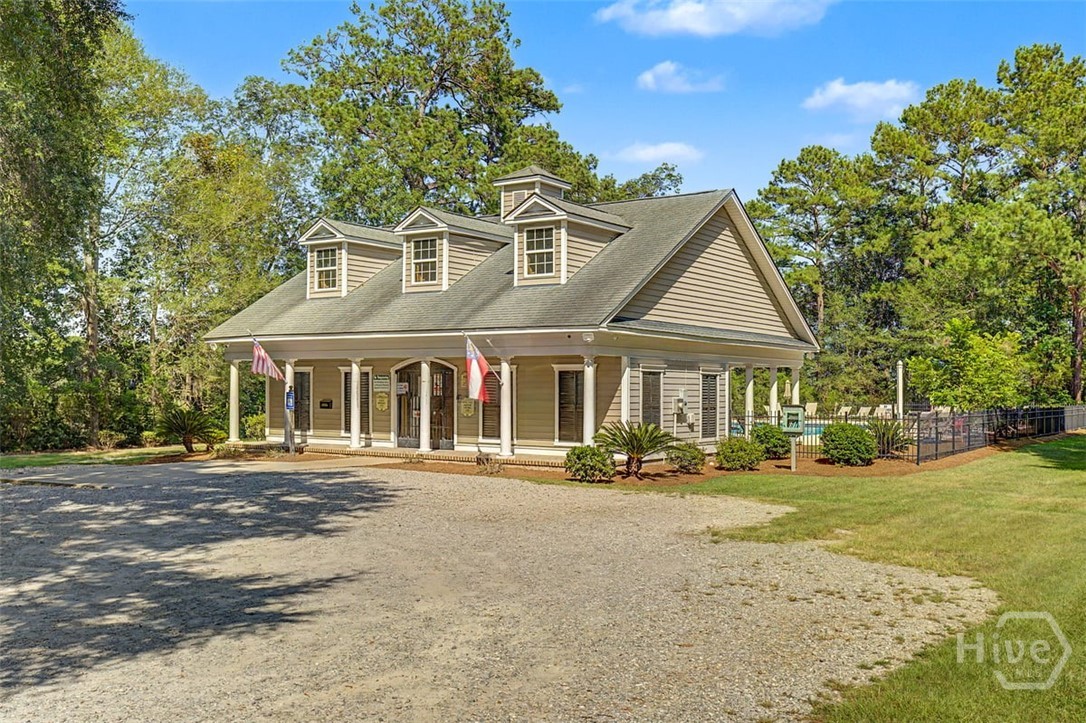
Beige building with three dormers, a columned porch, gravel driveway, and fenced patio.
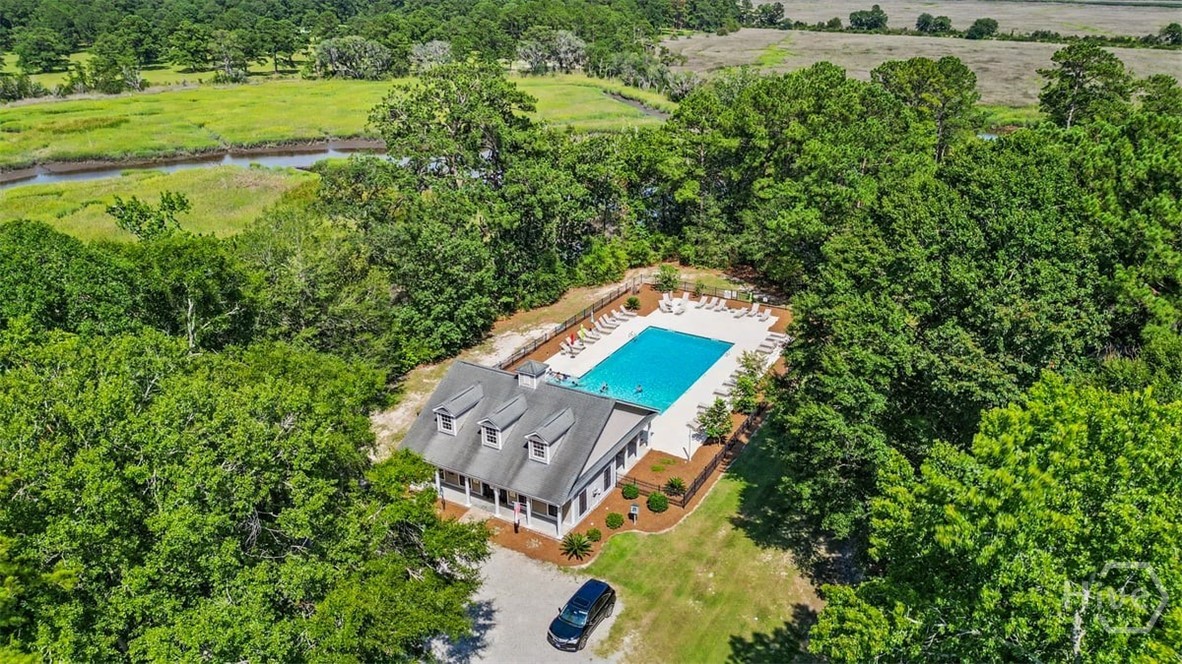
Aerial view of a house and swimming pool surrounded by trees, with marshland and a waterway beyond.
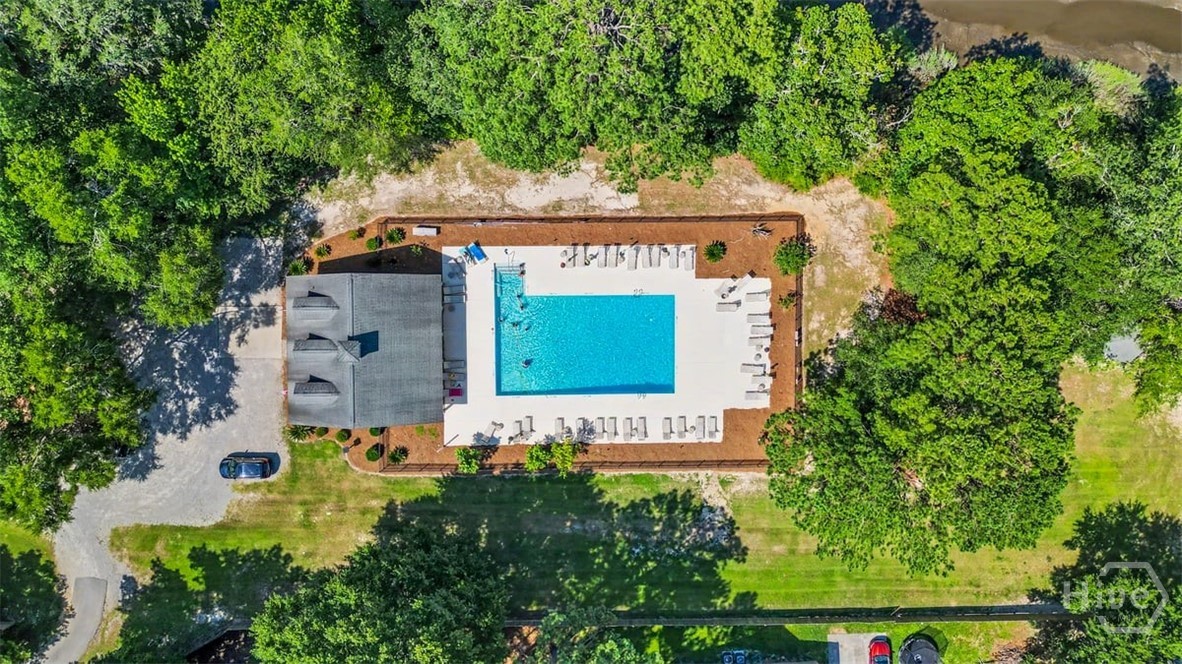
Aerial view of a rectangular swimming pool with lounge chairs, a nearby building, and mature trees.
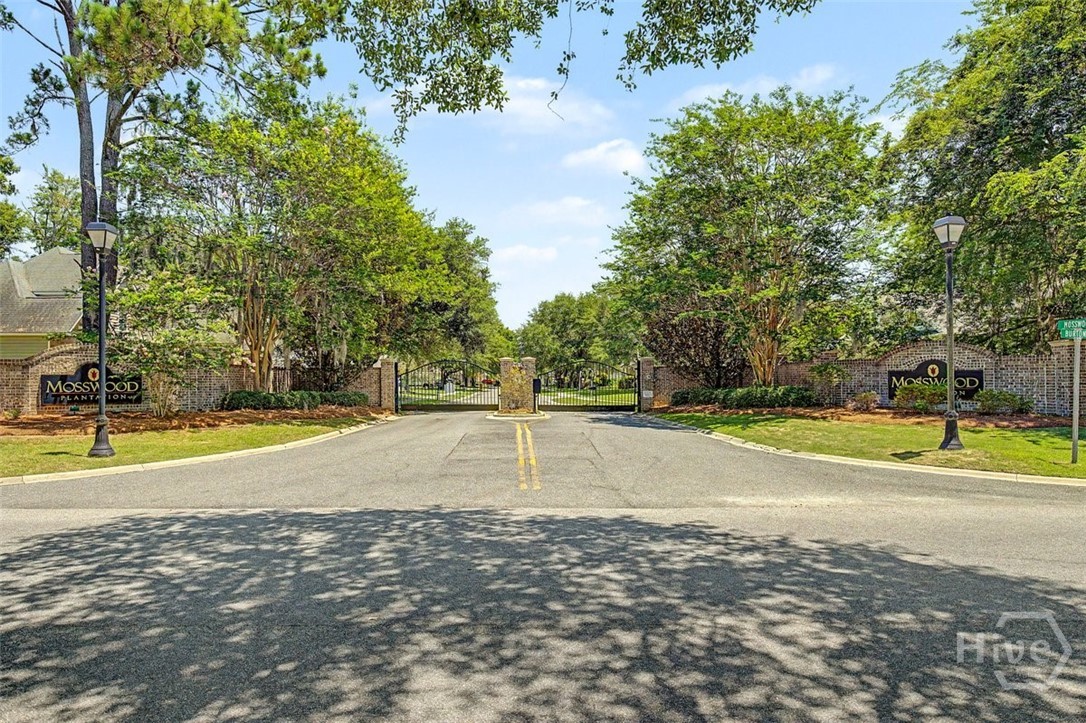
Gated Mosswood Plantation entrance with brick signage and a tree-lined road.
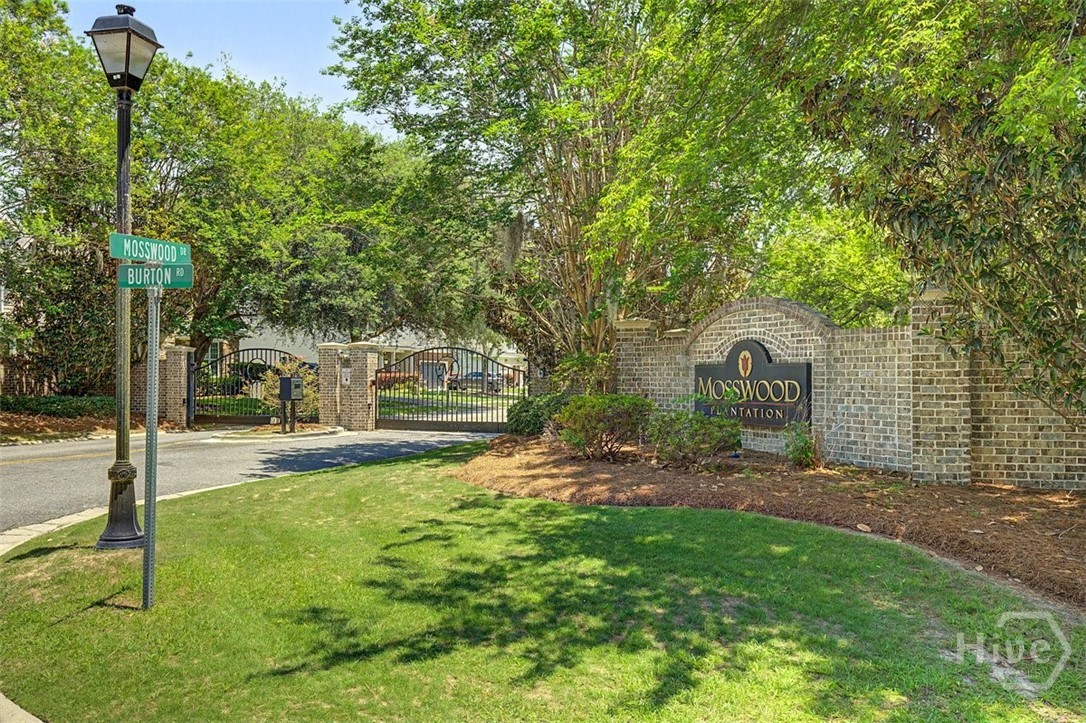
Mosswood Plantation entrance with brick walls, wrought-iron gates, and leafy landscaping.
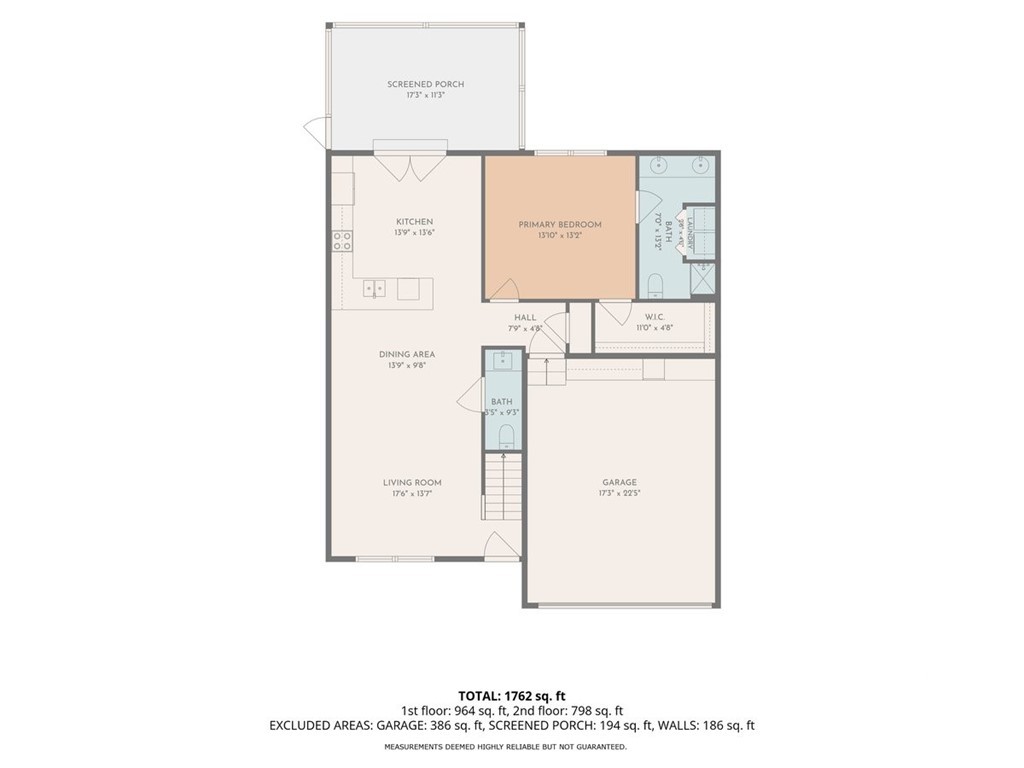
Floor plan showing the home's living spaces, primary bedroom, screened porch, and garage.
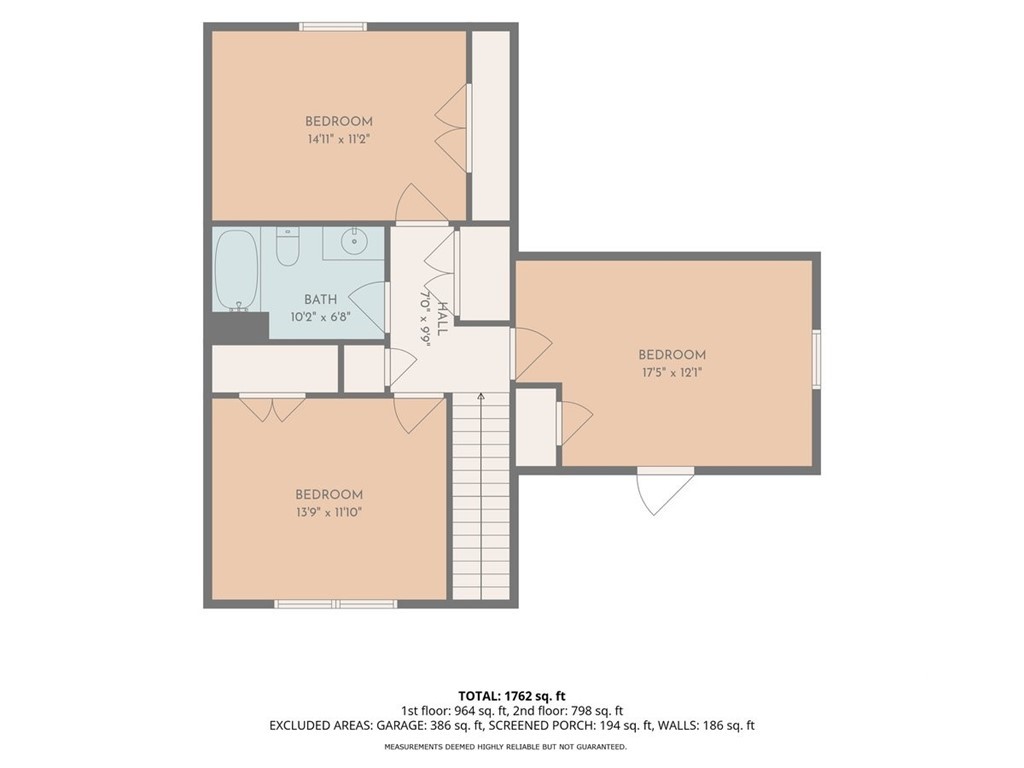
Two-story floor plan with three bedrooms, one bathroom, hall, and stairs.
SEE ALL PHOTOS
House exterior with a large double garage, covered entry, dormer window, and tree-shaded lawn.
Two-story beige house with a white garage, mature trees, and a broad green lawn.
Two-story beige home with green shutters, covered porch, white garage, and flower baskets.
Home entrance with a dark green door, brick steps, hanging flowers, and attached garage.
Open-plan living room with a green sofa, white armchairs, and kitchen dining area.
Furnished living room with a green sofa, white armchairs, and bright shuttered windows.
Staged living room with a teal sofa, woven rug, and bright shuttered windows.
Bathroom vanity with a wood-framed mirror and flowers, viewed past an open paneled door.
Bathroom vanity with a framed mirror and wall light; dark kitchen cabinetry is visible through the doorway.
Kitchen and dining area with dark cabinetry, a granite island, and French doors opening to a fenced yard.
Open-plan dining and living room with an oval wood table, white chairs, and teal sofa.
Kitchen with dark wood cabinets, granite island, stainless steel appliances, and glass doors to the yard.
Dark wood cabinets and granite counter beside a glass-paneled door.
Empty bedroom with plantation-shuttered window, tray ceiling, and ceiling fan.
Bathroom with a double-sink granite vanity, dark wood cabinets, and light blue walls.
Bathroom with a dark wood vanity and granite counter beside an open washer-and-dryer closet.
Bathroom with a glass shower enclosure, toilet, white towels, and beige tile flooring.
Glass-enclosed shower with a handheld showerhead and white towels against pale blue walls.
Screened porch with tiled floor, ceiling fan, and striped-cushion wicker sofa overlooking a fenced yard.
Covered patio with tiled flooring and a ceiling fan, overlooking a fenced backyard with a shed and swing set.
Unfurnished carpeted room with a wall-mounted television and ceiling fan.
Empty bedroom with gray carpet, pale blue walls, a curtained window, and ceiling fan.
Empty bedroom with beige carpet, pale yellow walls, paneled doors, and a ceiling fan.
Two-story home with a screened porch, paved patio, and fenced backyard with a swing set.
Two-story home with a screened porch, fenced lawn, and swing set in the backyard.
Fenced backyard with a screened porch, broad lawn, mature trees, and a swing set.
Tan backyard shed with a wooden ramp, enclosed by a tall fence.
Two-story gray house with green shutters, a double garage, and a tree-shaded front lawn.
Aerial view of a gray two-story house on a leafy corner lot with a broad lawn and mature trees.
Aerial view of homes among leafy streets, with wetlands and woodland in the distance.
Beige building with three dormers, a columned porch, gravel driveway, and fenced patio.
Aerial view of a house and swimming pool surrounded by trees, with marshland and a waterway beyond.
Aerial view of a rectangular swimming pool with lounge chairs, a nearby building, and mature trees.
Gated Mosswood Plantation entrance with brick signage and a tree-lined road.
Mosswood Plantation entrance with brick walls, wrought-iron gates, and leafy landscaping.
Floor plan showing the home's living spaces, primary bedroom, screened porch, and garage.
Two-story floor plan with three bedrooms, one bathroom, hall, and stairs.
For Sale

200 Sawgrass Drive

200 Sawgrass Drive, Savannah, GA 31405

$359,000
Located in the gated community of Mosswood, this beautifully maintained four-bedroom, two-and-a-half-bath home offers the perfect balance of comfort, style, and everyday functionality. Residents enjoy the neighborhood pool while coming home to an inviting open-concept floor plan designed for relaxed living. The main level features newer flooring that flows throughout the living room, dining room, and kitchen, creating a cohesive and welcoming space. The kitchen is complete with granite countertops, stainless steel appliances, breakfast bar, and a dedicated coffee station or bar. The primary suite is conveniently located on the main floor, providing a private retreat. French doors open from the kitchen to a screened porch, extending your living space outdoors. Whether you're hosting friends for dinner, enjoying your morning coffee, or gathering to watch fall football on the TV, this space is designed to be enjoyed year-round. Beyond the porch, the spacious backyard offers plenty of room to play, garden, or simply unwind, with the added convenience of a storage shed. Upstairs, you'll find three bedrooms and a spacious full bath, offering flexibility for family, guests, or a home office. Thoughtful updates, comfortable living spaces, and the amenities of a desirable gated neighborhood make this Mosswood home an exceptional place to call home.

4
beds

3
baths

1,959 Sq.Ft. LIVING AREA

10,890 Sq.Ft. lot

Features & Amenities

Interior

  • total bedrooms4
  • Total bathrooms3
  • full bathrooms2
  • half bathroom1
  • Laundry room Washer Hookup, Dryer Hookup, In Bathroom
  • APPLIANCES Some Electric Appliances, Dryer, Dishwasher, Electric Water Heater, Microwave, Oven, Range, Refrigerator, Washer
  • other interior Features Breakfast Bar, Main Level Primary, Pull Down Attic Stairs

Area & Lot

  • Status For Sale
  • Living Area1,959 Sq.Ft.
  • Lot Area10,890 Sq.Ft.
  • MLS® IDSA359547
  • TypeResidential
  • YEAR BUILT2012
  • View DescriptionPanoramic

Exterior

  • STORIES2
  • Garage Space2.0
  • water SourcePublic
  • utilitiesUnderground Utilities
  • PoolCommunity
  • lot featuresBack Yard, Corner Lot, Private, Sprinkler System
  • parkingAttached, Garage Door Opener, Off Street
  • HEAT TYPECentral, Electric
  • AIR CONDITIONINGCentral Air, Electric
  • sewerPublic Sewer
  • security FeaturesSecurity Service
  • other exterior FeaturesPlay Structure

Financial

  • Sales Price$359,000
  • Real Estate Tax $2,619/yr
  • HOA $1,000/yr
  • Zoning RA
View Virtual Tour
Two-story beige house with a white garage, mature trees, and a broad green lawn.

Schedule a Showing

I would love to show you this beautiful property. Please select your preferred date and time below. I will be in touch shortly to confirm your appointment.

Schedule a Showing

I would love to show you this beautiful property. Please select your preferred date and time below. I will be in touch shortly to confirm your appointment.

Thank you for your interest in 200 Sawgrass Drive, Savannah, GA 31405. We are reviewing your request and will be in touch shortly!

Mortgage Calculator

Estimate your monthly mortgage payment, including the principal and interest, property taxes, and HOA. Adjust the values to generate a more accurate rate.

All estimates are provided for informational purposes only. Actual amounts may vary.
$0,000 Your Payment 20 15 65
$0,000 Your Payment

Work With Ruthie

She lives for the challenge of stepping into a home and presenting it at its finest. Ruthie’s passion for architecture, history, and connection make her perfectly poised to meet and exceed client expectations. Contact her!

Follow Me on Instagram